Discover this charming 2007 home located in the Community of Quail Hollow. Senior community 55+. Approximately 1,891 sqft. It features 3 bedrooms and 2 bathrooms. There is laminate flooring in the living room, dining room, and den off of the kitchen. The kitchen, both bathrooms, and utility/laundry room have linoleum flooring. The bedrooms are carpeted. The living room has a ceiling fan and light fixtures whereas the dining area has only a ceiling light. The kitchen is equipped with a microwave, refrigerator, dishwasher, electric stove, oven, garbage disposal, and an upgraded single lever faucet. It also has an island with electric outlets and a ceiling light. In the master bedroom, you'll find a walk-in closet and a ceiling fan with lights. The 2 guest bedrooms have closets and feature ceiling lights. The master bathroom includes a vanity, closet cabinets, double sinks, an exhaust fan, a tub, and shower. The guest bathroom includes a cabinet under the sink, an exhaust fan, a tub, and shower. The utility/laundry room has cabinets and washer and dryer are included, along with central A/C and heating. The backyard has two sheds. Conveniently located near freeways 17, 280, and 880, as well as shopping centers. Dont miss the chance to visit today!
Sold for $449,900
$449,900
162 Quail Hollow Dr #162, San Jose, CA 95128
3beds
1,891sqft
Double Wide Mobile Home, ManufacturedinPark
Built in 2007
-- sqft lot
$437,700 Zestimate®
$238/sqft
$-- Estimated rent
Home value
$437,700
$398,000 - $477,000
Not available
Zestimate® history
Owner options
List your home for rent
Find your next renter with Zillow Rental Manager. Plus, with online applications, you can quickly screen prospective tenants – for free.
Refinance and save
$2,875/mo
Est. payment
Refinancing to a lower rate could help reduce your monthly payments and save thousands over the life of the loan.
$2,875/mo
Est. payment
Explore your selling options
Work with a Zillow partner agent
Leverage their expertise and Zillow's premium Showcase listings to get your home seen by more buyers.
Get startedList with your own agent
Get your home in front of millions of buyers by listing it on Zillow.
Learn how to do itSell it yourself
Take full control of how buyers see your home on Zillow by listing For Sale by Owner (FSBO).
List your homeWhat's special
Linoleum flooringIsland with electric outletsUpgraded single lever faucetWalk-in closetDouble sinksExhaust fanLaminate flooring
Zillow last checked:
Listing updated:
Listed by:
Todd Su 01355922 408-316-9854,
Realty World-Todd Su & Company 408-297-8754
Bought with:
Todd Su, 01355922
Advantage Homes
Source: MLSListings Inc,MLS#: ML81987532
Facts & features
Interior
Bedrooms & bathrooms
- Bedrooms: 3
- Bathrooms: 2
- Full bathrooms: 2
Bedroom
- Features: WalkinCloset
Bathroom
- Features: DoubleSinks, ShowerandTub
Dining room
- Features: NoFormalDiningRoom
Family room
- Features: NoFamilyRoom
Kitchen
- Features: Island
Heating
- Central Forced Air
Cooling
- Ceiling Fan(s), Central Air
Appliances
- Included: Dishwasher, Disposal, Electric Oven, Refrigerator, Washer/Dryer
Features
- Walk-In Closet(s)
- Flooring: Carpet, Vinyl Linoleum
Interior area
- Total structure area: 1,891
- Total interior livable area: 1,891 sqft
Property
Parking
- Total spaces: 2
- Parking features: Carport
- Carport spaces: 2
Features
- Park: Quail Hollow
Details
- Lease amount: $1,372
- Special conditions: Standard
Construction
Type & style
- Home type: MobileManufactured
- Property subtype: Double Wide Mobile Home, ManufacturedinPark
Materials
- Roof: Composition
Condition
- Year built: 2007
Utilities & green energy
- Gas: PublicUtilities
- Sewer: Public Sewer
- Water: Public
- Utilities for property: Public Utilities, Water Public
Community & HOA
HOA
- Amenities included: Barbecue Area, Billiard Room, Club House
Location
- Region: San Jose
Financial & listing details
- Price per square foot: $238/sqft
- Date on market: 11/27/2024
- Listing agreement: ExclusiveRightToSell
- Listing terms: CashorConventionalLoan
- Body type: DoubleWide
Price history
| Date | Event | Price |
|---|---|---|
| 7/2/2025 | Sold | $449,900-2.2%$238/sqft |
Source:  MLSListings Inc #ML81987532 Report a problem MLSListings Inc #ML81987532 Report a problem | ||
| 5/2/2025 | Pending sale | $459,900$243/sqft |
Source: MLSListings Inc #ML81987532 Report a problem | ||
| 11/27/2024 | Listed for sale | $459,900$243/sqft |
Source: MLSListings Inc #ML81987532 Report a problem | ||
Public tax history
Tax history is unavailable.
Neighborhood: Willow Glen
Nearby homes
- $408,600-- bd-- ba-- sqft30 Quail Hollow Dr, San Jose, CA 95128Off Market
- $434,8003 bd2 ba1.7k sqft1445 S Bascom Ave #157, San Jose, CA 95128Off Market
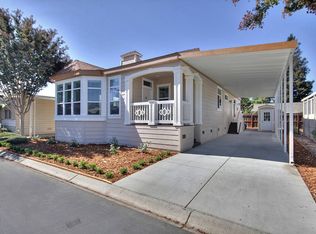
- $278,3002 bd2 ba1.4k sqft1445 S Bascom Ave #9, San Jose, CA 95128Off Market

- $439,2003 bd2 ba1.8k sqft1445 S Bascom Ave #149, San Jose, CA 95128Off Market
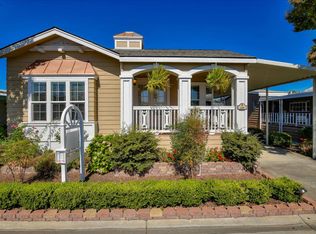
- $286,0002 bd2 ba1.2k sqft163 Quail Hollow Dr #163, San Jose, CA 95128Sold
- $534,100-- bd-- ba-- sqft161 Quail Hollow Dr, San Jose, CA 95128Off Market
- $437,700-- bd-- ba-- sqft162 Quail Hollow Dr, San Jose, CA 95128Off Market
- $276,8002 bd2 ba1.1k sqft163 Quail Hollow Dr, San Jose, CA 95128Off Market
- $4,122-- bd-- ba-- sqft1445 S Bascom Ave, San Jose, CA 95128Off Market
Nearby schools
GreatSchools rating
- 4/10Castlemont Elementary SchoolGrades: K-5Distance: 0.7 mi
- 2/10Monroe Middle SchoolGrades: 6-8Distance: 0.9 mi
- 5/10Del Mar High SchoolGrades: 9-12Distance: 0.7 mi
Schools provided by the listing agent
- District: CampbellUnionElementary
Source: MLSListings Inc. This data may not be complete. We recommend contacting the local school district to confirm school assignments for this home.
Get a cash offer in 3 minutes
Find out how much your home could sell for in as little as 3 minutes with a no-obligation cash offer.
Estimated market value
$437,700
Get a cash offer in 3 minutes
Find out how much your home could sell for in as little as 3 minutes with a no-obligation cash offer.
Estimated market value
$437,700
- California
- Santa Clara County
- San Jose
- 95128
- Willow Glen
- 162 Quail Hollow Dr Unit 162
Nearby cities
Nearby neighborhoods
Nearby zip codes
Other San Jose Topics
