Welcome to 162 Ravencrest Drive in Statesville, NC! Step inside to discover a stunning kitchen featuring modern elements like white cabinetry and a large island bar, ideal for entertaining family and friends. The open floor plan creates a spacious yet inviting atmosphere as you enter the living room, complete with a cozy rock fireplace—perfect for the upcoming winter months. Continuing through the home, you'll encounter the generous master bedroom equipped with an en-suite bath. The additional three bedrooms also offer ample space and comfort. The laundry room is enhanced by a lovely island, making folding clothes a breeze. Step outside to enjoy a beautiful backyard, perfect for all seasons.
Closed
$515,000
162 Ravencrest Dr, Statesville, NC 28625
4beds
2,395sqft
Single Family Residence
Built in 2021
1.13 Acres Lot
$514,100 Zestimate®
$215/sqft
$2,217 Estimated rent
Home value
$514,100
$468,000 - $566,000
$2,217/mo
Zestimate® history
Owner options
List your home for rent
$2,217/mo
Rent Zestimate®
Find your next renter with Zillow Rental Manager. Plus, with online applications, you can quickly screen prospective tenants – for free.
$2,217/mo
Rent Zestimate®
Refinance and save
$3,081/mo
Est. payment
Refinancing to a lower rate could help reduce your monthly payments and save thousands over the life of the loan.
$3,081/mo
Est. payment
Explore your selling options
Work with a Zillow partner agent
Leverage their expertise and Zillow's premium Showcase listings to get your home seen by more buyers.
Get startedList with your own agent
Get your home in front of millions of buyers by listing it on Zillow.
Learn how to do itSell it yourself
Take full control of how buyers see your home on Zillow by listing For Sale by Owner (FSBO).
List your homeWhat's special
Cozy rock fireplacePerfect for all seasonsStunning kitchenGenerous master bedroomOpen floor planLarge island barAdditional three bedrooms
Zillow last checked:
Listing updated:
Listed by:
Nick Ruppe nickruppe@kw.com,
Keller Williams Ballantyne Area
Bought with:
Eric McCauley
EXP Realty LLC Mooresville
Source: Canopy MLS as distributed by MLS GRID,MLS#: 4213654
Facts & features
Interior
Bedrooms & bathrooms
- Bedrooms: 4
- Bathrooms: 2
- Full bathrooms: 2
- Main level bedrooms: 4
Primary bedroom
- Level: Main
- Area: 211.12 Square Feet
- Dimensions: 14' 0" X 15' 1"
Primary bedroom
- Level: Main
Bedroom s
- Level: Main
- Area: 135.96 Square Feet
- Dimensions: 11' 4" X 12' 0"
Bedroom s
- Level: Main
- Area: 129.18 Square Feet
- Dimensions: 10' 11" X 11' 10"
Bedroom s
- Level: Main
- Area: 162.74 Square Feet
- Dimensions: 11' 5" X 14' 3"
Bedroom s
- Level: Main
Bedroom s
- Level: Main
Bedroom s
- Level: Main
Bonus room
- Level: Upper
- Area: 315.26 Square Feet
- Dimensions: 14' 4" X 22' 0"
Bonus room
- Level: Upper
Breakfast
- Level: Main
- Area: 108.47 Square Feet
- Dimensions: 10' 6" X 10' 4"
Breakfast
- Level: Main
Dining room
- Level: Main
- Area: 148.69 Square Feet
- Dimensions: 13' 5" X 11' 1"
Dining room
- Level: Main
Great room
- Level: Main
- Area: 333.46 Square Feet
- Dimensions: 20' 5" X 16' 4"
Great room
- Level: Main
Kitchen
- Level: Main
- Area: 168.58 Square Feet
- Dimensions: 11' 10" X 14' 3"
Kitchen
- Level: Main
Utility room
- Level: Main
- Area: 53.69 Square Feet
- Dimensions: 7' 8" X 7' 0"
Utility room
- Level: Main
Heating
- Central
Cooling
- Central Air
Appliances
- Included: Dishwasher, Disposal
- Laundry: Laundry Room, Main Level, Sink
Features
- Has basement: No
Interior area
- Total structure area: 2,395
- Total interior livable area: 2,395 sqft
- Finished area above ground: 2,395
- Finished area below ground: 0
Property
Parking
- Total spaces: 2
- Parking features: Attached Garage, Garage on Main Level
- Attached garage spaces: 2
Features
- Levels: One and One Half
- Stories: 1.5
Lot
- Size: 1.13 Acres
Living quarters
- Secondary features: Main Level Garage
Details
- Parcel number: 4757378868
- Zoning: RA
- Special conditions: Standard
Construction
Type & style
- Home type: SingleFamily
- Property subtype: Single Family Residence
Materials
- Brick Full
- Foundation: Crawl Space
Condition
- New construction: No
- Year built: 2021
Utilities & green energy
- Sewer: Septic Installed
- Water: County Water
Community & HOA
Community
- Subdivision: The Highlands
Location
- Region: Statesville
Financial & listing details
- Price per square foot: $215/sqft
- Tax assessed value: $425,810
- Annual tax amount: $2,572
- Date on market: 1/14/2025
- Cumulative days on market: 4 days
- Listing terms: Cash,Conventional,FHA,VA Loan
- Road surface type: Concrete
Price history
| Date | Event | Price |
|---|---|---|
| 2/21/2025 | Sold | $515,000-3.7%$215/sqft |
Source:  Canopy MLS as distributed by MLS GRID #4213654 Report a problem Canopy MLS as distributed by MLS GRID #4213654 Report a problem | ||
| 1/19/2025 | Pending sale | $534,900$223/sqft |
Source: Canopy MLS as distributed by MLS GRID #4213654 Report a problem | ||
| 1/14/2025 | Listed for sale | $534,900$223/sqft |
Source: Canopy MLS as distributed by MLS GRID #4213654 Report a problem | ||
Public tax history
| Year | Property taxes | Tax assessment |
|---|---|---|
| 2025 | $2,572 | $425,810 |
| 2024 | $2,572 | $425,810 |
| 2023 | $2,572 +40.9% | $425,810 +51.3% |
| 2022 | $1,826 +86.1% | $281,470 +90.8% |
| 2021 | $982 +831% | $147,490 +777.9% |
| 2020 | $105 +1.6% | $16,800 |
| 2019 | $104 -7.2% | $16,800 -10.2% |
| 2018 | $112 | $18,700 |
| 2017 | $112 | $18,700 |
| 2016 | $112 | $18,700 |
| 2015 | $112 +7.7% | $18,700 |
| 2014 | $104 | $18,700 |
| 2013 | -- | $18,700 |
| 2012 | -- | $18,700 |
| 2011 | -- | $18,700 -45% |
| 2010 | -- | $34,000 |
| 2009 | -- | $34,000 |
| 2008 | -- | $34,000 |
Find assessor info on the county website
Neighborhood: 28625
Nearby homes
- $427,1003 bd2 ba2k sqft154 Ravencrest Dr, Statesville, NC 28625Off Market
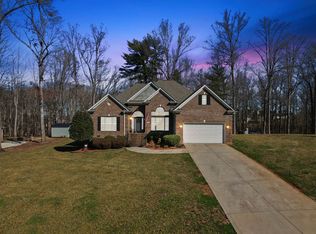
- $406,3003 bd2 ba2k sqft154 Ravencrest Dr, Stateville, NC 28625Off Market

- $596,6003 bd2 ba2.2k sqft168 Ravencrest Dr, Statesville, NC 28625Off Market
- $507,1004 bd3 ba2.7k sqft146 Ravencrest Dr, Statesville, NC 28625Off Market

- $39,600-- bd-- ba-- sqft159 Four Winds Dr, Statesville, NC 28625Off Market
- $561,400-- bd-- ba2.6k sqft106 Wildeman Trl, Statesville, NC 28625Off Market
- $--0.69 AcresL21 Wildeman Trl #21, Statesville, NC 28625Off Market
- $393,5003 bd3 ba2k sqft161 Four Winds Dr, Statesville, NC 28625Off Market
Nearby schools
GreatSchools rating
- 3/10Cloverleaf Elementary SchoolGrades: PK-5Distance: 3.6 mi
- 1/10East Middle SchoolGrades: 6-8Distance: 3.9 mi
- 6/10North Iredell High SchoolGrades: 9-12Distance: 4.1 mi
Schools provided by the listing agent
- Elementary: Cloverleaf
- Middle: East Middle
- High: North Iredell
Source: Canopy MLS as distributed by MLS GRID. This data may not be complete. We recommend contacting the local school district to confirm school assignments for this home.
Get a cash offer in 3 minutes
Find out how much your home could sell for in as little as 3 minutes with a no-obligation cash offer.
Estimated market value
$514,100
Get a cash offer in 3 minutes
Find out how much your home could sell for in as little as 3 minutes with a no-obligation cash offer.
Estimated market value
$514,100
- North Carolina
- Iredell County
- Statesville
- 28625
- 162 Ravencrest Dr
Nearby cities
Nearby neighborhoods
Nearby zip codes
Other Statesville Topics
