Skip main navigation
Closed
  • $359,000

    162 Red Hawk Dr, Dawsonville, GA 30534

    3beds
    1,504sqft
    Single Family Residence, Residential
    Built in 2007
    0.32 Acres Lot
    $361,200 Zestimate®
    $239/sqft
    $2,185 Estimated rent

    Home value

    $361,200

    $307,000 - $423,000

    $2,185/mo

    Zestimate® history
    Loading
    Loading...

    Owner options

    List your home for rent

    $2,185/mo

    Rent Zestimate®

    Find your next renter with Zillow Rental Manager. Plus, with online applications, you can quickly screen prospective tenants – for free.

    Learn more

    $2,185/mo

    Rent Zestimate®

    Refinance and save

    $2,390/mo

    Est. payment

    Refinancing to a lower rate could help reduce your monthly payments and save thousands over the life of the loan.

    See today's rates

    $2,390/mo

    Est. payment

    Explore your selling options

    Work with a Zillow partner agent

    Leverage their expertise and Zillow's premium Showcase listings to get your home seen by more buyers.

    Get started

    List with your own agent

    Get your home in front of millions of buyers by listing it on Zillow.

    Learn how to do it

    Sell it yourself

    Take full control of how buyers see your home on Zillow by listing For Sale by Owner (FSBO).

    List your home

    What's special

    Cozy fireplaceLevel yardOpen-concept layoutWelcoming front porchBreakfast barPrivate en-suite bathGenerous closet space
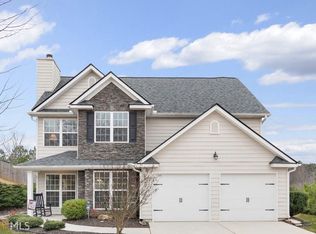
    Welcome to 162 Red Hawk Drive — a charming, move-in-ready ranch nestled in a quiet and friendly neighborhood in Dawsonville. This beautifully maintained 3-bedroom, 2-bathroom home offers 1,504 square feet of comfortable living space, perfect for first-time buyers, downsizers, or anyone looking for single-level convenience. BRAND NEW HVAC, ROOF, INTERIOR & EXTERIOR PAINT AS WELL AS CARPET! Step inside to an inviting open-concept layout featuring a spacious living room with vaulted ceilings and a cozy fireplace — ideal for relaxing or entertaining guests. The kitchen boasts ample cabinetry, a breakfast bar, and a seamless flow into the dining area, making meal prep and gatherings a breeze. The primary suite is a peaceful retreat with generous closet space and a private en-suite bath. Two additional bedrooms share a full hall bath, perfect for family, guests, or a home office setup. Outside, enjoy the level yard and private back patio — perfect for grilling, gardening, or unwinding after a long day. With an attached 2-car garage, a welcoming front porch, and low-maintenance landscaping, this home blends function and curb appeal. Located just minutes from shopping, dining, parks, and Lake Lanier, and with easy access to GA-400, this location offers both tranquility and convenience.

    Zillow last checked:

    Listing updated:

    Listed by:

    Ryan Reagin,

    Walden & Co Realty

    Bought with:

    Kelly B Rosen, 353468

    Keller Williams Realty Atlanta Partners

    Source: FMLS GA,MLS#: 7655163MLS Logo

    Facts & features

    Interior

    Bedrooms & bathrooms
    • Bedrooms: 3
    • Bathrooms: 2
    • Full bathrooms: 2
    • Main level bathrooms: 2
    • Main level bedrooms: 3
    Rooms
    • Room types: Bonus Room, Media Room, Office
    Primary bedroom
    • Features: None
    • Level: None
    Bedroom
    • Features: None
    Primary bathroom
    • Features: Separate Tub/Shower
    Dining room
    • Features: Open Concept
    Kitchen
    • Features: Cabinets Other
    Heating
    • Central, Zoned
    Cooling
    • Ceiling Fan(s), Central Air, Zoned
    Appliances
    • Included: Dishwasher, Disposal, Dryer, Electric Cooktop, Electric Oven, Electric Range, Electric Water Heater, Microwave, Refrigerator, Washer
    • Laundry: Laundry Room, Main Level
    Features
    • Cathedral Ceiling(s), High Speed Internet
    • Flooring: Carpet, Hardwood, Tile
    • Windows: None
    • Basement: None
    • Number of fireplaces: 1
    • Fireplace features: Family Room, Masonry
    • Common walls with other units/homes: No Common Walls
    Interior area
    • Total structure area: 1,504
    • Total interior livable area: 1,504 sqft

    Property

    Parking
    • Total spaces: 2
    • Parking features: Garage, Garage Door Opener, Garage Faces Front
    • Garage spaces: 2
    Accessibility
    • Accessibility features: None
    Features
    • Levels: One
    • Stories: 1
    • Patio & porch: Patio
    • Exterior features: Private Yard
    • Pool features: None
    • Spa features: None
    • Fencing: Back Yard,Fenced,Wood
    • Has view: Yes
    • View description: Rural
    • Waterfront features: None
    • Body of water: None
    Lot
    • Size: 0.32 Acres
    • Features: Back Yard, Front Yard, Landscaped, Level
    Details
    • Additional structures: None
    • Parcel number: 092 020 148
    • Other equipment: None
    • Horse amenities: None

    Construction

    Type & style
    • Home type: SingleFamily
    • Architectural style: Ranch
    • Property subtype: Single Family Residence, Residential
    Materials
    • HardiPlank Type
    • Foundation: Slab
    • Roof: Shingle
    Condition
    • Resale
    • New construction: No
    • Year built: 2007

    Utilities & green energy

    • Electric: 110 Volts, 220 Volts in Laundry
    • Sewer: Public Sewer
    • Water: Public
    • Utilities for property: Cable Available, Electricity Available, Natural Gas Available, Phone Available, Sewer Available, Water Available
    Green energy
    • Energy efficient items: None
    • Energy generation: None

    Community & HOA

    Community
    • Features: Homeowners Assoc, Near Schools, Near Shopping, Near Trails/Greenway
    • Security: Smoke Detector(s)
    • Subdivision: Red Hawk
    HOA
    • Has HOA: Yes
    • HOA fee: $250 annually
    Location
    • Region: Dawsonville

    Financial & listing details

    • Price per square foot: $239/sqft
    • Tax assessed value: $330,000
    • Annual tax amount: $2,102
    • Date on market: 10/14/2025
    • Cumulative days on market: 12 days
    • Electric utility on property: Yes
    • Road surface type: Asphalt, Concrete

    Price history

    DateEventPrice
    11/14/2025Sold$359,000$239/sqft
    Source: FMLS GA #7655163 Report a problem
    10/30/2025Pending sale$359,000$239/sqft
    Source: GAMLS #10625389 Report a problem
    10/15/2025Listed for sale$359,000+161.1%$239/sqft
    Source: FMLS GA #7655163 Report a problem
    9/10/2014Sold$137,500+22.3%$91/sqft
    Source: FMLS GA #5281314 Report a problem
    6/24/2009Sold$112,411-7.9%$75/sqft
    Source: Public Record Report a problem
    5/15/2009Listed for sale$122,000-20.3%$81/sqft
    Source: foreclosure.com Report a problem
    11/16/2007Sold$152,985$102/sqft
    Source: Public Record Report a problem

    Public tax history

    YearProperty taxesTax assessment
    2025$2,147 +2.1%$132,000 +2.1%
    2024$2,102 -2.5%$129,240 -1.5%
    2023$2,155 +2.9%$131,160 +34.1%
    2022$2,095 +11.2%$97,800 +17.4%
    2021$1,884 -1.2%$83,280 +3.4%
    2020$1,906 $80,560 +13.9%
    2019$1,906 +12.7%$70,720
    2018$1,691 +20.4%$70,720 +20.4%
    2017$1,405 $58,746 +5.9%
    2016$1,405 +5.9%$55,493
    2015$1,327 +6%$55,493 +13%
    2014$1,252 $49,114 +4.4%
    2013$1,252 $47,031
    2012-- --
    2011-- --
    2010-- --
    2009-- --
    Find assessor info on the county website

    Neighborhood: 30534

    Nearby schools

    GreatSchools rating
    Get a cash offer in 3 minutes
    Find out how much your home could sell for in as little as 3 minutes with a no-obligation cash offer.
    Estimated market value
    $361,200
    Get a cash offer in 3 minutes
    Find out how much your home could sell for in as little as 3 minutes with a no-obligation cash offer.
    Estimated market value
    $361,200