Skip main navigation
Off market
  • $302,900

    162 Red Pine Dr, Lexington, SC 29073

    4beds
    2,400sqft
    SingleFamily
    Built in 2008
    6,534 Square Feet Lot
    $302,900 Zestimate®
    $126/sqft
    $2,298 Estimated rent

    Home value

    $302,900

    $288,000 - $318,000

    $2,298/mo

    Zestimate® history
    Loading
    Loading...

    Owner options

    List your home for rent

    $2,298/mo

    Rent Zestimate®

    Find your next renter with Zillow Rental Manager. Plus, with online applications, you can quickly screen prospective tenants – for free.

    Learn more

    $2,298/mo

    Rent Zestimate®

    Refinance and save

    $1,754/mo

    Est. payment

    Refinancing to a lower rate could help reduce your monthly payments and save thousands over the life of the loan.

    See today's rates

    $1,754/mo

    Est. payment

    Explore your selling options

    Work with a Zillow partner agent

    Leverage their expertise and Zillow's premium Showcase listings to get your home seen by more buyers.

    Get started

    List with your own agent

    Get your home in front of millions of buyers by listing it on Zillow.

    Learn how to do it

    Sell it yourself

    Take full control of how buyers see your home on Zillow by listing For Sale by Owner (FSBO).

    List your home

    What's special

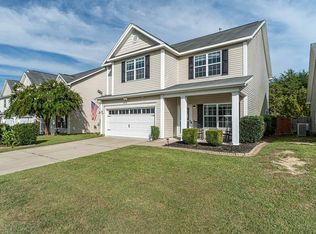
    Beautiful, spacious 2-story home in desirable Timberland neighborhood. This 4 bedroom, 2.5 bath home has crown molding throughout the downstairs, an open floor plan, and a spacious private backyard. Only minutes away from I-20, I-26, Columbia, and Lexington. Enjoy the over-sized master bedroom with his/hers closets and a relaxing master bath that includes a separate tub and shower along with a double vanity. The upstairs laundry room is the ideal setup to avoid carrying laundry up and down the stairs. Home comes with a 12-month warranty.

    This property is off market, which means it's not currently listed for sale or rent on Zillow. This may be different from what's available on other websites or public sources.

    Facts & features

    Interior

    Bedrooms & bathrooms
    • Bedrooms: 4
    • Bathrooms: 3
    • Full bathrooms: 2
    • 1/2 bathrooms: 1
    Heating
    • Other
    Cooling
    • Central
    Appliances
    • Included: Dishwasher, Microwave
    • Laundry: Heated Space
    Features
    • Flooring: Carpet, Laminate
    Interior area
    • Total interior livable area: 2,400 sqft

    Property

    Parking
    • Parking features: Garage - Attached
    Features
    • Exterior features: Other
    • Fencing: Privacy Fence
    Lot
    • Size: 6,534 sqft
    Details
    • Parcel number: 00443502025

    Construction

    Type & style
    • Home type: SingleFamily
    Materials
    • Roof: Other
    Condition
    • Year built: 2008

    Utilities & green energy

    • Sewer: Public

    Community & neighborhood

    Location
    • Region: Lexington

    HOA & financial

    HOA
    • Has HOA: Yes
    • HOA fee: $23 monthly

    Other

    Other facts
    • Class: RESIDENTIAL
    • Status Category: Active
    • Assoc Fee Includes: Common Area Maintenance, Playground
    • Equipment: Disposal
    • Exterior: Shed, Sprinkler, Gutters - Full
    • Fencing: Privacy Fence
    • Heating: Central
    • Interior: Attic Storage, Smoke Detector, Attic Pull-Down Access, Garage Opener
    • Kitchen: Bar, Counter Tops-Formica, Eat In, Pantry, Cabinets-Stained, Floors-Vinyl, Recessed Lights
    • Master Bedroom: Double Vanity, Separate Shower, Closet-Walk in, Bath-Private, Closet-His & Her, Tub-Garden, Ceilings-Vaulted, Ceiling Fan
    • Road Type: Paved
    • Sewer: Public
    • Style: Traditional
    • Water: Public
    • Levels: Family Room: Main
    • Levels: Kitchen: Main
    • Levels: Master Bedroom: Second
    • Levels: Bedroom 2: Second
    • Levels: Bedroom 3: Second
    • Assn Fee Per: Yearly
    • Levels: Bedroom 4: Second
    • Miscellaneous: Warranty (Home 12-month)
    • State: SC
    • 2nd Bedroom: Closet-Walk in, Ceiling Fan
    • Laundry: Heated Space
    • Living Room: Fireplace, Molding, Floors-Laminate
    • Formal Dining Room: Molding, Floors-Laminate
    • Exterior Finish: Vinyl
    • 4th Bedroom: Ceiling Fan, Closet-Private
    • New/Resale: Resale
    • Transaction Broker Accept: Yes
    • 3rd Bedroom: Ceiling Fan, Closet-Private
    • Fireplace: Gas Log-Propane
    • Floors: Carpet, Laminate, Vinyl
    • Foundation: Slab
    • Levels: Washer Dryer: Second
    • Power On: Yes
    • Range: Free-standing, Smooth Surface, Self Clean
    • Sale/Rent: For Sale
    • Property Disclosure?: Yes

    Price history

    DateEventPrice
    9/2/2021Sold$230,000+27.8%$96/sqft
    Source: Public Record Report a problem
    7/28/2018Sold$180,000-5.3%$75/sqft
    Source: Public Record Report a problem
    6/12/2018Listed for sale$190,000+15.2%$79/sqft
    Source: RE/MAX Connected #450006 Report a problem
    9/22/2014Sold$165,000$69/sqft
    Source: Public Record Report a problem
    8/9/2014Listed for sale$165,000-0.7%$69/sqft
    Source: Coldwell Banker United, Realtors #359753 Report a problem
    1/23/2013Sold$166,168-6.6%$69/sqft
    Source: Public Record Report a problem
    9/5/2012Listed for sale$178,000+7.1%$74/sqft
    Source: Coldwell Banker United, REALTORS #318071 Report a problem
    6/27/2008Sold$166,168$69/sqft
    Source: Public Record Report a problem

    Public tax history

    YearProperty taxesTax assessment
    2024$1,374 +4.4%$9,200
    2023$1,315 -4%$9,200
    2022$1,370 $9,200
    2021-- $9,200 +27.8%
    2019-- $7,200 +9.1%
    2018$1,119 +11.1%$6,600
    2017$1,007 +3.1%$6,600
    2016$977 +0.9%$6,600 -33.3%
    2015$968 $9,900 +51.4%
    2014$968 +5.5%$6,540
    2013$917 $6,540
    2012-- $6,540
    2011-- $6,540
    2010-- $6,540 -1.7%
    2009-- $6,650
    2008-- $6,650 +295.8%
    2007-- $1,680
    2006-- $1,680

    Find assessor info on the county website

    Neighborhood: 29073

    Nearby schools

    GreatSchools rating
    Schools provided by the listing agent
    • Elementary: Oak Grove
    • Middle: Meadow Glen
    • High: River Bluff
    • District: Lexington One

    Source: The MLS. This data may not be complete. We recommend contacting the local school district to confirm school assignments for this home.

    Get a cash offer in 3 minutes
    Find out how much your home could sell for in as little as 3 minutes with a no-obligation cash offer.
    Estimated market value
    $302,900
    Get a cash offer in 3 minutes
    Find out how much your home could sell for in as little as 3 minutes with a no-obligation cash offer.
    Estimated market value
    $302,900