Welcome to modern Senior Living at its finest! Built in 2025, this stunning 3 bedroom, 2 bath home offers style, design, and comfort all wrapped up in one! When you first arrive, you will see the welcoming front sitting porch ready for you and your morning coffee. Opening the front door, you will see a spacious, light filled living room with recessed lighting and a lighted ceiling fan. A wonderful distinct dining room located in the front of the home is filled with natural light from the windows around. The kitchen feels open and spacious with it being a part of the living room. The super large island gives you a place to snack as well as a place to prepare your meals. The kitchen has stainless steel appliances, refrigerator, full gas range, dishwasher and double sinks. It is a chef's dream kitchen. This home provides a separate laundry room with a washer and dryer, and down the hall is the hall bath with a shower over tub. Three bedrooms complete the home with the primary bedroom in the back with a walk-in closet and its own ensuite with a step-in shower and two sinks. Outside you will find a huge storage shed, a private backyard to sit and enjoy the great outdoors. There is also a 2 car covered carport convenient for you to park and walk right in the home. Come see this beautiful home and snatch it up before someone else does!
Active
$299,900
162 Redwing Drive, Santa Rosa, CA 95409
3beds
1,352sqft
Double Wide
Built in 2025
-- sqft lot
$299,700 Zestimate®
$222/sqft
$-- HOA
What's special
Private backyardWelcoming front sitting porchStainless steel appliancesLighted ceiling fanRecessed lightingHuge storage shedFull gas range
- 7 days
- 718
- 44
Likely to sell faster than
Zillow last checked:
Listing updated:
Listed by:
Mari B Giblin DRE #01465954 707-360-8274,
Century 21 Epic 707-577-7777
Source: BAREIS,MLS#: 326072293 Originating MLS: Sonoma
Originating MLS: SonomaFacts & features
Interior
Bedrooms & bathrooms
- Bedrooms: 3
- Bathrooms: 2
- Full bathrooms: 2
Rooms
- Room types: Dining Room, Kitchen, Laundry, Living Room, Master Bedroom
Bathroom
- Features: Double Vanity, Shower Stall(s), Tub w/Shower Over
Dining room
- Features: Dining/Living Combo, Formal Area
Kitchen
- Features: Kitchen Island
Living room
- Features: Deck Attached
Heating
- Central
Cooling
- Ceiling Fan(s), Window Unit(s)
Appliances
- Included: Dishwasher, Disposal, Free-Standing Gas Range, Free-Standing Refrigerator, Range Hood, Dryer, Washer
Features
- Flooring: Carpet, Laminate
- Windows: Dual Pane Full
- Has fireplace: No
Interior area
- Total structure area: 1,352
- Total interior livable area: 1,352 sqft
Property
Parking
- Total spaces: 2
- Parking features: Attached, Covered
- Has attached garage: Yes
- Carport spaces: 2
Features
- Exterior features: Awning(s)
- Park: Rincon Valley Mobile Home Estates
Lot
- Features: Back Yard
Details
- Additional structures: Shed(s)
- Parcel number: 910006298000
- On leased land: Yes
- Special conditions: Standard
Construction
Type & style
- Home type: MobileManufactured
- Property subtype: Double Wide
Materials
- Wood Siding
- Foundation: Pillar/Post/Pier
Condition
- Year built: 2025
Utilities & green energy
- Electric: Individual Electric Meter
- Gas: Individual Gas Meter
- Sewer: Public Sewer
- Water: Shared Well
- Utilities for property: Individual Gas Meter, Internet Available, Public
Green energy
- Energy efficient items: Appliances
Community & HOA
Community
- Security: Carbon Monoxide Detector(s), Double Strapped Water Heater, Smoke Detector(s)
- Senior community: Yes
HOA
- Has HOA: No
Location
- Region: Santa Rosa
Financial & listing details
- Price per square foot: $222/sqft
- Tax assessed value: $160,414
- Date on market: 8/24/2026
- Total actual rent: 865
- Body type: Double Wide,Manufactured
Estimated market value
$299,700
$285,000 - $315,000
Not available
Price history
| Date | Event | Price |
|---|---|---|
| 8/24/2026 | Listed for sale | $299,900-7.7%$222/sqft |
Source:  BAREIS #326072293 Report a problem BAREIS #326072293 Report a problem | ||
| 7/2/2025 | Listing removed | -- |
Source: Owner Report a problem | ||
| 6/2/2025 | Pending sale | $325,000$240/sqft |
Source: Owner Report a problem | ||
| 5/31/2025 | Listed for sale | $325,000$240/sqft |
Source: Owner Report a problem | ||
Public tax history
| Year | Property taxes | Tax assessment |
|---|---|---|
| 2026 | -- | $160,414 |
Find assessor info on the county website
Monthly payment
Climate risks
Neighborhood: 95409

Similar homes
- $269,9953 bd2 ba1.2k sqft4 Larkspur Pl, Santa Rosa, CA 95409For Sale By Owner
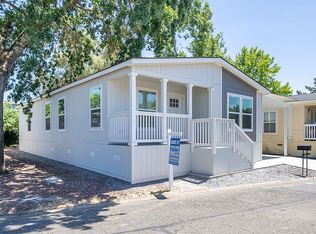
- $249,9002 bd2 ba1k sqft63 Redwing Drive, Santa Rosa, CA 95409For Sale
 MLS ID #326062716, Rick Wells, Luxe Places International. BAREIS
 - $239,0003 bd2 ba1.4k sqft75 Bluejay Drive, Santa Rosa, CA 95409For Sale
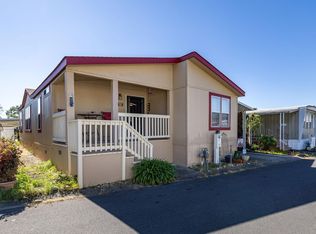 MLS ID #326022346, Rick Wells, Luxe Places International. BAREIS
 - $189,0002 bd2 ba1k sqft4691 Circle Drive, Santa Rosa, CA 95409For Sale
 MLS ID #326062617, Marisa T Rosas, W Real Estate. BAREIS
Local buyer's agents are ready to help
