Nestled in the heart of Old Cahaba in Helena, this delightful home at 162 River Crest Lane presents an exceptional opportunity for comfortable family living. Boasting 3 bedrooms and 2 bathrooms, this residence features a bright and airy open floor plan, perfect for entertaining. The kitchen is equipped with modern appliances and ample counter space. The master suite has a separate bath tub, dual sinks, and generous closet space. The fenced backyard provides endless possibilities for private outdoor enjoyment under the covered patio with TV connections. Enjoy the amenities in Old Cahaba, such as pools, lakes, walking trails, and more. The home features updated LVP flooring throughout the common areas. The open floor plan is great for hosting company by the wood-burning fireplace. Zoned for award-winning schools and conveniently located near major highways, this home offers the ideal combination of tranquility and accessibility and is move in ready. Schedule your private showing today!
Sold for $334,900
$334,900
162 River Crest Ln, Helena, AL 35080
3beds
1,789sqft
Single Family Residence
Built in 2017
6,969 Square Feet Lot
$341,900 Zestimate®
$187/sqft
$2,277 Estimated rent
Home value
$341,900
$277,000 - $424,000
$2,277/mo
Zestimate® history
Owner options
List your home for rent
$2,277/mo
Rent Zestimate®
Find your next renter with Zillow Rental Manager. Plus, with online applications, you can quickly screen prospective tenants – for free.
$2,277/mo
Rent Zestimate®
Refinance and save
$2,341/mo
Est. payment
Refinancing to a lower rate could help reduce your monthly payments and save thousands over the life of the loan.
$2,341/mo
Est. payment
Explore your selling options
Work with a Zillow partner agent
Leverage their expertise and Zillow's premium Showcase listings to get your home seen by more buyers.
Get startedList with your own agent
Get your home in front of millions of buyers by listing it on Zillow.
Learn how to do itSell it yourself
Take full control of how buyers see your home on Zillow by listing For Sale by Owner (FSBO).
List your homeWhat's special
Zillow last checked:
Listing updated:
Listed by:
Shane Plyler CELL:(205)440-2193,
eXp Realty, LLC Central
Bought with:
Tayler Brohl
Keller Williams Realty Vestavia
Source: GALMLS,MLS#: 21406468
Facts & features
Interior
Bedrooms & bathrooms
- Bedrooms: 3
- Bathrooms: 2
- Full bathrooms: 2
Rooms
- Room types: Bedroom, Dining Room, Bathroom, Kitchen, Master Bathroom, Master Bedroom
Primary bedroom
- Level: First
Bedroom 1
- Level: First
Bedroom 2
- Level: First
Primary bathroom
- Level: First
Bathroom 1
- Level: First
Dining room
- Level: First
Kitchen
- Features: Laminate Counters, Eat-in Kitchen
- Level: First
Living room
- Level: First
Basement
- Area: 0
Heating
- Central, Electric, Heat Pump
Cooling
- Central Air, Electric, Ceiling Fan(s)
Appliances
- Included: ENERGY STAR Qualified Appliances, Electric Cooktop, Dishwasher, Microwave, Electric Oven, Refrigerator, Stainless Steel Appliance(s), Electric Water Heater
- Laundry: Electric Dryer Hookup, Washer Hookup, Main Level, Laundry Room, Yes
Features
- Recessed Lighting, High Ceilings, Smooth Ceilings, Soaking Tub, Linen Closet, Separate Shower, Double Vanity, Tub/Shower Combo, Walk-In Closet(s)
- Flooring: Carpet, Vinyl
- Windows: Double Pane Windows
- Attic: Pull Down Stairs,Yes
- Number of fireplaces: 1
- Fireplace features: Stone, Living Room, Wood Burning
Interior area
- Total interior livable area: 1,789 sqft
- Finished area above ground: 1,789
- Finished area below ground: 0
Property
Parking
- Total spaces: 2
- Parking features: Attached, Driveway, Off Street, Parking (MLVL), Garage Faces Front
- Attached garage spaces: 2
- Has uncovered spaces: Yes
Features
- Levels: One
- Stories: 1
- Patio & porch: Covered, Open (PATIO), Patio, Porch
- Pool features: In Ground, Fenced, Community
- Fencing: Fenced
- Has view: Yes
- View description: None
- Waterfront features: No
Lot
- Size: 6,969 Square Feet
- Features: Subdivision
Details
- Parcel number: 139301003073.000
- Special conditions: N/A
Construction
Type & style
- Home type: SingleFamily
- Property subtype: Single Family Residence
- Attached to another structure: Yes
Materials
- Brick, Brick Over Foundation
- Foundation: Slab
Condition
- Year built: 2017
Utilities & green energy
- Water: Public
- Utilities for property: Sewer Connected, Underground Utilities
Green energy
- Energy efficient items: Thermostat
Community & HOA
Community
- Features: Clubhouse, Fishing, Park, Playground, Pond, Lake, Sidewalks, Street Lights, Swimming Allowed, Tennis Court(s)
- Subdivision: Old Cahaba
HOA
- Has HOA: Yes
- Amenities included: Management, Recreation Facilities
- Services included: Maintenance Grounds, Utilities for Comm Areas
- HOA fee: $350 annually
Location
- Region: Helena
Financial & listing details
- Price per square foot: $187/sqft
- Tax assessed value: $339,300
- Annual tax amount: $1,622
- Price range: $334.9K - $334.9K
- Date on market: 1/10/2025
Price history
| Date | Event | Price |
|---|---|---|
| 6/16/2025 | Sold | $334,900$187/sqft |
Source:  GALMLS #21406468 Report a problem GALMLS #21406468 Report a problem | ||
| 5/20/2025 | Contingent | $334,900$187/sqft |
Source: GALMLS #21406468 Report a problem | ||
| 5/8/2025 | Price change | $334,900-0.5%$187/sqft |
Source: GALMLS #21406468 Report a problem | ||
| 4/22/2025 | Price change | $336,500-0.6%$188/sqft |
Source: GALMLS #21406468 Report a problem | ||
| 3/23/2025 | Price change | $338,500-0.4%$189/sqft |
Source: GALMLS #21406468 Report a problem | ||
| 3/16/2025 | Price change | $339,7000%$190/sqft |
Source: GALMLS #21406468 Report a problem | ||
| 2/14/2025 | Price change | $339,8000%$190/sqft |
Source: GALMLS #21406468 Report a problem | ||
| 1/21/2025 | Price change | $339,9000%$190/sqft |
Source: GALMLS #21406468 Report a problem | ||
| 1/13/2025 | Listed for sale | $340,000+66.7%$190/sqft |
Source: GALMLS #21406468 Report a problem | ||
| 10/31/2017 | Sold | $204,000+4.1%$114/sqft |
Source: GALMLS #796054 Report a problem | ||
| 7/15/2016 | Sold | $196,020$110/sqft |
Source: GALMLS #740925 Report a problem | ||
Public tax history
| Year | Property taxes | Tax assessment |
|---|---|---|
| 2025 | $1,622 +0.5% | $33,940 +0.5% |
| 2024 | $1,613 +8.4% | $33,760 +8.2% |
| 2023 | $1,488 +19.8% | $31,200 +19.2% |
| 2022 | $1,242 +10.8% | $26,180 +10.4% |
| 2021 | $1,121 +7.7% | $23,720 +7.4% |
| 2020 | $1,041 +4.1% | $22,080 +4% |
| 2019 | $1,000 | $21,240 +9% |
| 2017 | $1,000 +243.5% | $19,480 +227.9% |
| 2015 | $291 | $5,940 |
| 2014 | $291 | $5,940 |
Find assessor info on the county website
Neighborhood: 35080
Nearby homes
- $357,8004 bd3 ba2.2k sqft169 River Crest Ln N, Helena, AL 35080Off Market
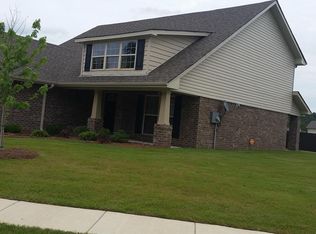
- $362,3004 bd3 ba2.2k sqft170 River Crest Ln N, Helena, AL 35080Off Market
- $353,500-- bd2 ba2.1k sqft158 River Crest Ln, Helena, AL 35080Off Market
- $362,800-- bd2 ba2.2k sqft166 River Crest Ln, Helena, AL 35080Off Market
- $340,800-- bd2 ba2k sqft481 River Crest Dr N, Helena, AL 35080Off Market
- $355,900-- bd2 ba2.2k sqft485 River Crest Dr N, Helena, AL 35080Off Market
- $355,500-- bd2 ba2.1k sqft154 River Crest Ln, Helena, AL 35080Off Market
- $369,300-- bd2 ba2.2k sqft170 River Crest Ln, Helena, AL 35080Off Market
Nearby schools
GreatSchools rating
- 10/10Helena Intermediate SchoolGrades: 3-5Distance: 1.8 mi
- 7/10Helena Middle SchoolGrades: 6-8Distance: 1 mi
- 8/10Helena High SchoolGrades: 9-12Distance: 1.2 mi
Schools provided by the listing agent
- Elementary: Helena
- Middle: Helena
- High: Helena
Source: GALMLS. This data may not be complete. We recommend contacting the local school district to confirm school assignments for this home.
Get a cash offer in 3 minutes
Find out how much your home could sell for in as little as 3 minutes with a no-obligation cash offer.
Estimated market value
$341,900
Get a cash offer in 3 minutes
Find out how much your home could sell for in as little as 3 minutes with a no-obligation cash offer.
Estimated market value
$341,900
- Alabama
- Shelby County
- Helena
- 35080
- 162 River Crest Ln
Nearby cities
Nearby zip codes
Other Helena Topics
