Skip main navigation
Off market
Street View
  • $544,800

    162 River Falls Dr, Mount Washington, KY 40047

    4beds
    4,043sqft
    SingleFamily
    Built in 2012
    0.26 Acres Lot
    $544,800 Zestimate®
    $135/sqft
    $3,028 Estimated rent

    Home value

    $544,800

    $518,000 - $572,000

    $3,028/mo

    Zestimate® history
    Loading
    Loading...

    Owner options

    List your home for rent

    $3,028/mo

    Rent Zestimate®

    Find your next renter with Zillow Rental Manager. Plus, with online applications, you can quickly screen prospective tenants – for free.

    Learn more

    $3,028/mo

    Rent Zestimate®

    Refinance and save

    $2,666/mo

    Est. payment

    Refinancing to a lower rate could help reduce your monthly payments and save thousands over the life of the loan.

    See today's rates

    $2,666/mo

    Est. payment

    Explore your selling options

    Work with a Zillow partner agent

    Leverage their expertise and Zillow's premium Showcase listings to get your home seen by more buyers.

    Get started

    List with your own agent

    Get your home in front of millions of buyers by listing it on Zillow.

    Learn how to do it

    Sell it yourself

    Take full control of how buyers see your home on Zillow by listing For Sale by Owner (FSBO).

    List your home

    What's special

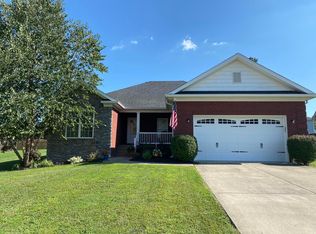
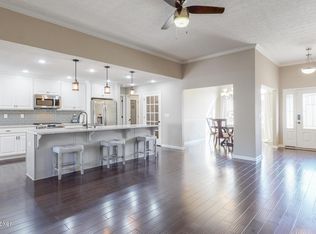
    **Priced $3,000 under 2014 appraisal!!**This one is THE one! A one-owner 4 bedroom - 3 full bath Ranch with a full finished basement! Wooded lot with a new full custom scalloped edge privacy fence with down lights encircle this beautiful yard. Pristine landscaping with irrigation system and lighting set off both the front and back of this 3 year old home. You will notice plenty of curb appeal with the craftsman stye cottage feel and charming front porch. Double door garage entry with stonework details make this home look like something out of a Home & Garden magazine! As you enter the home, hand-scraped wood floors greet you in the foyer and continue throughout the main floor living areas. The dining room to the right of the foyer boasts a 6 foot high "plate ledge" for added charm and accents the triple crown moulding and accent prices. The popular open floor plan that fits into today's lifestyle is what creates that "I'm home " feeling in this house . Corner fireplace gives ample room for large sectional sofa sets and the French door leading to the covered deck expands your living area! Large opening from living room to kitchen creates space and allows for plenty of natural light. The kitchen has stainless appliances and quartz countertops with a custom backsplash. The sink area features a breakfast bar with a rustic stone base. This kitchen has a second dining area for more casual meals, but can also allow for a larger table if a second dining area is needed. Split floor plan separates the Master Suite from the other bedrooms on the main level. The master bedroom has access to the deck and the windows overlook the tree lined backyard. The master bath features a whirlpool tub as well as a separate shower and "His & Her" vanities. Plenty of closet space allows for complete organization and with the utility room designed into this wing of the home, doing laundry a breeze! Two more of the 4 bedrooms are on the main level on the opposite side and are separated by a full bath with craftsman style fixtures and architecture. On the lower level, you will see that the sellers have really made it impossible to walk away from this home. A family room with a state of the art sound system make for some fun times getting together to watch movies and eat some popcorn! As if that's not enough, a large recreation room pre wired for a pool table light with French doors to the backyard are at the end of the hall to the left. This room also has a granite bar with sink, microwave and refrigerator for entertaining with ease from either level of the home. A full bathroom with granite countertops and a unique carved stone vessel sink bowl set the tone for guests. Another large bedroom is adjacent to this bathroom and note that the lights automatically come on when you open the closet doors. Next to this room is another large craft/ office room that is currently set up as a guest room. Several closets and storage areas are behind doors and tucked away to maximize every square inch of usable space! ADT system in place in both floors & the entire house is fitted with custom 3" blinds.

    This property is off market, which means it's not currently listed for sale or rent on Zillow. This may be different from what's available on other websites or public sources.

    Facts & features

    Interior

    Bedrooms & bathrooms
    • Bedrooms: 4
    • Bathrooms: 3
    • Full bathrooms: 3
    Heating
    • Forced air, Heat pump, Electric, Gas
    Cooling
    • Central
    Appliances
    • Included: Dishwasher, Dryer, Garbage disposal, Microwave, Range / Oven, Refrigerator, Washer
    Features
    • Flooring: Tile, Carpet, Hardwood
    • Basement: Finished
    • Has fireplace: Yes
    Interior area
    • Total interior livable area: 4,043 sqft

    Property

    Parking
    • Total spaces: 2
    • Parking features: Garage - Attached
    Features
    • Exterior features: Stone, Brick
    Lot
    • Size: 0.26 Acres
    Details
    • Parcel number: 063W0001014

    Construction

    Type & style
    • Home type: SingleFamily
    Materials
    • brick
    • Foundation: Concrete
    • Roof: Other
    Condition
    • Year built: 2012

    Community & HOA

    Location
    • Region: Mount Washington

    Financial & listing details

    • Price per square foot: $135/sqft
    • Tax assessed value: $399,300
    • Annual tax amount: $5,019

    Price history

    DateEventPrice
    9/4/2014Sold$358,000$89/sqft
    Source: Metro Search Inc. LLC DBA Apex MLS #1385653 Report a problem
    5/16/2014Price change$358,000-0.3%$89/sqft
    Source: Keller Williams Realty, Louisville East #1385653 Report a problem
    4/2/2014Listed for sale$359,000+23.8%$89/sqft
    Source: Keller Williams Realty, Louisville East #1385653 Report a problem
    7/12/2012Sold$290,000$72/sqft
    Source: Metro Search Inc. LLC DBA Apex MLS #1326494 Report a problem

    Public tax history

    YearProperty taxesTax assessment
    2024$5,019 +0.6%$399,300
    2023$4,987 -1%$399,300
    2022$5,035 -0.2%$399,300
    2021$5,043 +1188.8%$399,300
    2020$391 $399,300
    2019$391 -1.5%$399,300 +11.5%
    2018$397 $358,000
    2017$397 -2.6%$358,000
    2016$408 $358,000
    2015$408 -19.8%$358,000 +23.3%
    2014$509 $290,402 +532%
    2011-- $45,950 +359.5%
    2010-- $10,000
    Find assessor info on the county website

    Neighborhood: 40047

    Nearby schools

    GreatSchools rating
    Schools provided by the listing agent
    • District: Bullitt

    Source: The MLS. This data may not be complete. We recommend contacting the local school district to confirm school assignments for this home.

    Get pre-qualified for a loan
    At Zillow Home Loans, we can pre-qualify you in as little as 5 minutes with no impact to your credit score.

    An equal housing lender. NMLS #10287.

    Sell for more on Zillow
    Get a Zillow Showcase℠ listing at no additional cost and you could sell for .
    $544,800
    2% more
    +$10,896
    With Zillow Showcase(estimated)
    $555,696