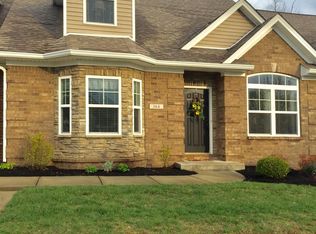
Welcome home to this beautiful 4 bedroom, 2.5 bath home offering over 2,200 sq ft of comfortable living space in a fantastic location! The first-floor primary suite provides convenience and privacy, while upstairs you'll find three spacious bedrooms and a charming loft area perfect for a home office, play space, or cozy retreat. The large kitchen is a true highlight featuring beautiful granite countertops, a spacious island, and plenty of room for cooking, gathering, and making memories. Enjoy your morning coffee or evening gatherings on the screened-in back porch, relax in the thoughtfully designed spaces, and appreciate the convenience of a two-car garage. This home offers easy access to the nearby golf course and pool. With space, functionality, and a great location, this home has so much to offer!
For sale
Price cut: $10K (8/4)
$389,900
162 Riviera Dr, Georgetown, KY 40324
4beds
2,241sqft
Townhouse
Built in 2011
4,312 Square Feet Lot
$385,100 Zestimate®
$174/sqft
$100/mo HOA
What's special
Two-car garageScreened-in back porch
- 98 days
- 249
- 9
Zillow last checked:
Listing updated:
Listed by:
Cathleen Richards 859-433-7445,
Epique Realty - Georgetown
Source: Imagine MLS,MLS#: 26014155
Facts & features
Interior
Bedrooms & bathrooms
- Bedrooms: 4
- Bathrooms: 3
- Full bathrooms: 2
- 1/2 bathrooms: 1
Primary bedroom
- Level: First
Bedroom 2
- Level: Second
Bedroom 3
- Level: Second
Primary bathroom
- Description: Full
- Level: First
Bathroom 2
- Description: Half
- Level: First
Bathroom 3
- Description: Full
Kitchen
- Level: First
Living room
- Level: First
Utility room
- Level: First
Heating
- Electric, Heat Pump
Cooling
- Electric, Heat Pump
Appliances
- Included: Disposal, Dishwasher, Microwave
- Laundry: Electric Dryer Hookup, Main Level
Features
- Eat-in Kitchen, Walk-In Closet(s), Ceiling Fan(s)
- Flooring: Carpet, Laminate, Vinyl
- Windows: Window Treatments, Blinds, Screens
- Has basement: No
- Has fireplace: No
Interior area
- Total structure area: 2,241
- Total interior livable area: 2,241 sqft
- Finished area above ground: 2,241
- Finished area below ground: 0
Property
Parking
- Total spaces: 2
- Parking features: Attached Garage, Garage Faces Rear
- Garage spaces: 2
Features
- Levels: Two
Lot
- Size: 4,312 Square Feet
- Features: Landscaped, On Golf Course, Few Trees
Details
- Parcel number: 18920097.000
Construction
Type & style
- Home type: Townhouse
- Property subtype: Townhouse
Materials
- Brick Veneer
- Foundation: Slab
- Roof: Dimensional Style
Condition
- Year built: 2011
Utilities & green energy
- Sewer: Public Sewer
- Water: Public
- Utilities for property: Cable Connected, Electricity Available, Sewer Connected, Water Connected
Community & HOA
Community
- Security: Security System Owned
- Subdivision: Cherry Blossom Village
HOA
- Has HOA: Yes
- Amenities included: None
- Services included: Maintenance Grounds
- HOA fee: $100 monthly
Location
- Region: Georgetown
Financial & listing details
- Price per square foot: $174/sqft
- Tax assessed value: $292,400
- Annual tax amount: $2,167
- Date on market: 6/21/2026
Estimated market value
$385,100
$366,000 - $404,000
$2,306/mo
Price history
| Date | Event | Price |
|---|---|---|
| 8/4/2026 | Price change | $389,900-2.5%$174/sqft |
Source:  Imagine MLS #26014155 Report a problem Imagine MLS #26014155 Report a problem | ||
| 7/13/2026 | Price change | $399,900-2.5%$178/sqft |
Source: Imagine MLS #26014155 Report a problem | ||
| 6/21/2026 | Listed for sale | $410,000+46.5%$183/sqft |
Source: Imagine MLS #26014155 Report a problem | ||
| 9/8/2021 | Sold | $279,900$125/sqft |
Source: Imagine MLS #20115878 Report a problem | ||
| 9/8/2021 | Pending sale | $279,900$125/sqft |
Source: Imagine MLS #20115878 Report a problem | ||
| 8/19/2021 | Contingent | $279,900$125/sqft |
Source: Imagine MLS #20115878 Report a problem | ||
| 8/6/2021 | Listed for sale | $279,900$125/sqft |
Source: Imagine MLS #20115878 Report a problem | ||
| 3/21/2020 | Listing removed | $1,500$1/sqft |
Source: Haddix Construction, LLC Report a problem | ||
| 2/18/2020 | Price change | $1,500-9.1%$1/sqft |
Source: Haddix Construction, LLC Report a problem | ||
| 1/16/2020 | Listed for rent | $1,650$1/sqft |
Source: Haddix Construction, LLC Report a problem | ||
Public tax history
| Year | Property taxes | Tax assessment |
|---|---|---|
| 2025 | $2,167 +2.9% | $292,400 +4.2% |
| 2024 | $2,107 -0.5% | $280,600 +0.3% |
| 2023 | $2,118 +2% | $279,900 |
| 2022 | $2,077 +14.1% | $279,900 +34.9% |
| 2021 | $1,820 +823.2% | $207,500 +5.3% |
| 2017 | $197 +53.8% | $197,123 |
| 2016 | $128 | $197,123 +2.1% |
| 2015 | $128 -92% | $193,000 |
| 2014 | $1,600 +10223.6% | $193,000 +672% |
| 2011 | $16 | $25,000 |
| 2010 | -- | $25,000 -44.4% |
| 2009 | -- | $45,000 |
Find assessor info on the county website
Monthly payment
Est. payment
Payment breakdown
Explore the cost of this home by adjusting the details. Changes won't be saved.Climate risks
Neighborhood: 40324
Nearby schools
Schools provided by the listing agent
- Elementary: Eastern
- Middle: Royal Spring
- High: Scott Co
Source: Imagine MLS. This data may not be complete. We recommend contacting the local school district to confirm school assignments for this home.
Similar homes
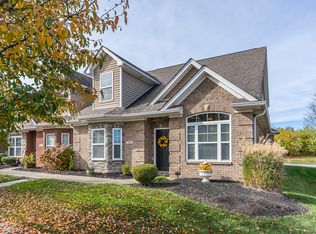
- $375,0003 bd3 ba2.3k sqft127 Riviera Dr, Georgetown, KY 40324For Sale

 MLS ID #26020389, Amy Barron, LPT Realty. Imagine MLS
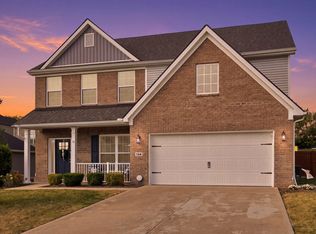
 - $421,9994 bd3 ba2.5k sqft144 Silver Springs Way, Georgetown, KY 40324For Sale
 MLS ID #26024981, Laura Sizemore, Rock N' Realty LLC. Imagine MLS
 - $399,9003 bd3 ba2.2k sqft146 Dove Run Cir, Georgetown, KY 40324For Sale
 MLS ID #26026434, Wendy Tuttle, KB Realty Group. Imagine MLS
 - $342,0003 bd3 ba1.7k sqft120 Dalton Rd, Georgetown, KY 40324For Sale
 MLS ID #26024706, Jason Caudill, RE/MAX Creative Realty. Imagine MLS
 - $394,0004 bd3 ba2.4k sqft100 Buffalo Spring Trl, Georgetown, KY 40324For SaleMLS ID #26018610, Joseph Smallwood, Christies International Real Estate Bluegrass. Imagine MLS
- $410,0004 bd3 ba2.4k sqft172 Hawthorne Dr, Georgetown, KY 40324For SaleMLS ID #26025059, Susan B Wilburn, Century 21 Advantage Realty - Georgetown. Imagine MLS
- $409,9994 bd3 ba2.6k sqft208 Ransom Trce, Georgetown, KY 40324For SaleMLS ID #26020719, Nikki Ankeny Langfels, The Brokerage. Imagine MLS
- $285,0004 bd3 ba1.7k sqft100 Tim Tam Ct, Georgetown, KY 40324For SaleMLS ID #26026538, Jenifer Sweet, The Agency. Imagine MLS
- $424,9003 bd3 ba2.6k sqft161 Shinnecock Hill Dr, Georgetown, KY 40324For SaleMLS ID #26023758, Catherine Wilson, Indigo & Co. Imagine MLS
- $464,9004 bd3 ba2.1k sqft143 Peaceful Lndg, Georgetown, KY 40324For SaleMLS ID #26021459, Kristine Cassata, Indigo & Co. Imagine MLS
- $424,9003 bd3 ba2.8k sqft140 Westwoods Dr, Georgetown, KY 40324For SaleMLS ID #26017467, John Groft, RE/MAX Creative Realty. Imagine MLS
- $308,0004 bd3 ba1.6k sqft104 Warren Pass, Georgetown, KY 40324For SaleMLS ID #26023704, Kristy L Gooch, RE/MAX Elite Realty. Imagine MLS
- $369,0003 bd3 ba1.7k sqft1058 Griffin Gate Dr, Lexington, KY 40511For SaleMLS ID #26025618, Zach Johnson, The Brokerage. Imagine MLS
- $415,0004 bd3 ba2.4k sqft2841 Sandersville Rd, Lexington, KY 40511For SaleMLS ID #26021925, Maxine Litkenhus, RO&CO Real Estate. Imagine MLS
- $369,9004 bd3 ba2k sqft2316 Walcot Way, Lexington, KY 40511For SaleMLS ID #26017423, Timothy Maxberry, The Brokerage. Imagine MLS
- $369,9003 bd3 ba1.9k sqft3637 Amick Way, Lexington, KY 40509For SaleMLS ID #26025350, Cynthia Trgo, Diamond Real Estate Group, Inc. Imagine MLS
- $419,9003 bd4 ba2.7k sqft325 Eagle Creek Trl, Sadieville, KY 40370For SaleMLS ID #26013671, Joshua Sweet, The Agency. Imagine MLS
- $380,0003 bd3 ba1.8k sqft2232 Stone Garden Ln, Lexington, KY 40513For SaleMLS ID #26023525, Joy C Doyle, United Real Estate Bluegrass. Imagine MLS
- $425,0004 bd4 ba3.3k sqft697 Lucille Dr, Lexington, KY 40511For SaleMLS ID #26023611, Miranda Hinchman, Keller Williams Bluegrass Realty. Imagine MLS
