Skip main navigation
Bumpable buyer
  • $399,999

    162 Robert Ave, Glide, OR 97443

    3beds
    1,512sqft
    Residential, Manufactured Home
    Built in 2019
    0.5 Acres Lot
    $-- Zestimate®
    $265/sqft
    $-- HOA

    What's special

    Park-like propertyFully fenced backyardSpacious backyardBeautiful landscapingFire pitVersatile outdoor spaceRelaxing garden tub
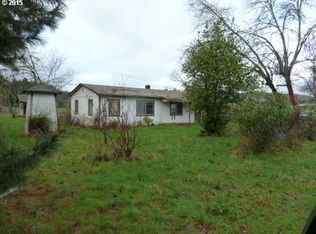
    The feel of country living while still being conveniently located in town — you will not want to miss this one! Pride of ownership shines throughout this beautiful park-like property.This Palm Harbor 3-bedroom, 2-bathroom home offers an inviting split floor plan designed for both comfort and functionality. The primary suite features an ensuite bathroom complete with a relaxing garden tub, double vanity, and separate shower room.The kitchen is truly the heart of the home, centered around a large island that opens seamlessly to the dining area, creating the perfect gathering space. Built-in cabinetry in the dining room makes an ideal coffee or beverage bar, while black kitchen appliances and a built-in pantry provide both style and convenience.Just off the kitchen and dining area, the welcoming living room creates a warm entrance to the home and leads to the additional bedrooms and guest bathroom. The utility room provides access to the backyard patio featuring beautiful aggregate concrete and thoughtful landscape.Outside, the property continues to impress with a fully fenced backyard, charming walkways surrounding the home, and a detached garage for parking and additional storage. The spacious backyard is a gardener’s dream, featuring a fire pit, raised garden beds, and a mini orchard with apple, pear, and elderberry trees, along with blueberry bushes, strawberries, raspberries, artichoke, garlic, herbs, echinacea, yarrow, calendula, and more.Thoughtful rock landscaping enhances the drainage ditch, giving it the appearance of a peaceful creek-like setting. The circular driveway offers excellent parking options, including additional space for an RV, boat, trailer, or extra vehicles.Enjoy the atmosphere, beautiful landscaping, and versatile outdoor space this property has to offer. Call today to schedule your private tour!
    10 days
    |
    23
    |
    1
    |

    Likely to sell faster than

    Zillow last checked:

    Listing updated:

    Listed by:

    Lacey Williams 541-863-0208,

    Trueblood Real Estate

    Source: RMLS (OR),MLS#: 552005519MLS Logo

      Facts & features

      Interior

      Bedrooms & bathrooms
      • Bedrooms: 3
      • Bathrooms: 2
      • Full bathrooms: 2
      • Main level bathrooms: 2
      Rooms
      • Room types: Utility Room, Bedroom 2, Bedroom 3, Dining Room, Family Room, Kitchen, Living Room, Primary Bedroom
      Primary bedroom
      • Features: Bathroom, Walkin Closet, Wallto Wall Carpet
      • Level: Main
      Bedroom 2
      • Features: Wallto Wall Carpet
      • Level: Main
      Bedroom 3
      • Features: Wallto Wall Carpet
      • Level: Main
      Dining room
      • Features: Builtin Features
      • Level: Main
      Kitchen
      • Features: Dishwasher, Island, Pantry, Free Standing Range, Free Standing Refrigerator
      • Level: Main
      Living room
      • Features: Ceiling Fan, Exterior Entry, Wallto Wall Carpet
      • Level: Main
      Heating
      • Forced Air
      Cooling
      • Central Air
      Appliances
      • Included: Dishwasher, Free-Standing Range, Free-Standing Refrigerator, Washer/Dryer, Electric Water Heater
      Features
      • Ceiling Fan(s), High Speed Internet, Soaking Tub, Built-in Features, Kitchen Island, Pantry, Bathroom, Walk-In Closet(s)
      • Flooring: Wall to Wall Carpet
      • Windows: Double Pane Windows, Vinyl Frames
      • Basement: Crawl Space
      Interior area
      • Total structure area: 1,512
      • Total interior livable area: 1,512 sqft
      Video & virtual tour

      Property

      Parking
      • Total spaces: 2
      • Parking features: Driveway, RV Access/Parking, Detached
      • Garage spaces: 2
      • Has uncovered spaces: Yes
      Features
      • Levels: One
      • Stories: 1
      • Patio & porch: Patio
      • Exterior features: Fire Pit, Garden, Raised Beds, Yard, Exterior Entry
      • Fencing: Fenced
      • Has view: Yes
      • View description: Mountain(s), Trees/Woods
      Lot
      • Size: 0.5 Acres
      • Features: Corner Lot, Level, Orchard(s), SqFt 20000 to Acres1
      Details
      • Additional structures: Greenhouse, RVParking
      • Parcel number: R146336

      Construction

      Type & style
      • Home type: MobileManufactured
      • Property subtype: Residential, Manufactured Home
      Materials
      • Cement Siding
      • Foundation: Block
      • Roof: Composition
      Condition
      • Approximately
      • New construction: No
      • Year built: 2019

      Utilities & green energy

      • Sewer: Public Sewer, Septic Tank
      • Water: Public

      Community & HOA

      HOA
      • Has HOA: No
      Location
      • Region: Glide

      Financial & listing details

      • Price per square foot: $265/sqft
      • Tax assessed value: $281,463
      • Annual tax amount: $1,834
      • Date on market: 5/11/2026
      • Listing terms: Cash,Conventional,FHA,VA Loan
      • Road surface type: Gravel
      • Body type: Double Wide

        Estimated market value

        Not available

        Estimated sales range

        Not available

        Not available

        Price history

        DateEventPrice
        6/29/2026Listed for sale$399,999$265/sqft
        Source: RMLS (OR) #552005519 Report a problem
        6/18/2026Pending sale$399,999$265/sqft
        Source: RMLS (OR) #552005519 Report a problem
        5/11/2026Listed for sale$399,999+72.4%$265/sqft
        Source: RMLS (OR) #552005519 Report a problem
        1/17/2020Sold$232,000-2.9%$153/sqft
        Source: RMLS (OR) #19485941 Report a problem
        11/25/2019Pending sale$239,000$158/sqft
        Source: RE/MAX Professional Realty #19485941 Report a problem
        10/5/2019Listed for sale$239,000+359.6%$158/sqft
        Source: eXp Realty, LLC #19463434 Report a problem
        6/20/2019Sold$52,000-11.9%$34/sqft
        Source: RMLS (OR) #19155867 Report a problem
        6/1/2019Pending sale$59,000$39/sqft
        Source: CENTURY 21 The Neil Company Real Estate #19155867 Report a problem
        5/10/2019Listed for sale$59,000$39/sqft
        Source: CENTURY 21 The Neil Company Real Estate #19155867 Report a problem

        Public tax history

        YearProperty taxesTax assessment
        2024$1,775 +2.4%$198,342 +3%
        2023$1,734 +5.6%$192,566 +3%
        2022$1,642 +0.3%$186,958 +3%
        2021$1,637 +2.2%$181,513 +3%
        2020$1,601 +168%$176,227 +169.7%
        2019$597 +110.3%$65,350 +98.2%
        2018$284 $32,970

        Find assessor info on the county website

        Monthly payment

        Estimated monthly payment$1,822
        All calculations are estimates and provided by Zillow, Inc. for informational purposes only. Actual amounts may vary.
        HOA fees may include property taxes on listings classified as Co-Ops. Contact the listing agent and/or owner for fee details.
        Mortgage interest rates are dependent on a number of factors, including credit score, down payment, and repayment length. Interest rate data provided by Zillow Group Marketplace, Inc. as of 1/1/1970 from various mortgage lenders with which we have lead or other similar arrangements; the Estimated Payment is an average of those rates.
        See how much you could borrow to make a competitive offer.

        Climate risks

        Neighborhood: 97443

        Getting around

        24 / 100
        Car-Dependent
        30 / 100
        Somewhat Bikeable

        Nearby schools

        GreatSchools rating
        Schools provided by the listing agent
        • Elementary: Glide
        • Middle: Glide
        • High: Glide

        Source: RMLS (OR). This data may not be complete. We recommend contacting the local school district to confirm school assignments for this home.

        A local agent can set up tours, give advice and negotiate with sellers.

        Browse local experts

        Similar homes

        Skip to the end of the carouselSkip to the beginning of the carousel