Skip main navigation
Off market
  • $574,500

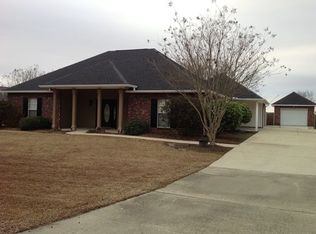
    162 Rosewood Ct, Port Allen, LA 70767

    4beds
    3,619sqft
    Detached Single Family
    Built in 2000
    10,088 Square Feet Lot
    $574,500 Zestimate®
    $159/sqft
    $3,584 Estimated rent

    Home value

    $574,500

    $540,000 - $609,000

    $3,584/mo

    Zestimate® history
    Loading
    Loading...

    Owner options

    List your home for rent

    $3,584/mo

    Rent Zestimate®

    Find your next renter with Zillow Rental Manager. Plus, with online applications, you can quickly screen prospective tenants – for free.

    Learn more

    $3,584/mo

    Rent Zestimate®

    Refinance and save

    $2,724/mo

    Est. payment

    Refinancing to a lower rate could help reduce your monthly payments and save thousands over the life of the loan.

    See today's rates

    $2,724/mo

    Est. payment

    Explore your selling options

    Work with a Zillow partner agent

    Leverage their expertise and Zillow's premium Showcase listings to get your home seen by more buyers.

    Get started

    List with your own agent

    Get your home in front of millions of buyers by listing it on Zillow.

    Learn how to do it

    Sell it yourself

    Take full control of how buyers see your home on Zillow by listing For Sale by Owner (FSBO).

    List your home

    What's special

    Fabulous One of a Kind custom-designed home and landscaping in desirable community on the west side. Located off Rosedale Rd on the North side of intercostal overpass, so better traffic flow and easy access to Old or New Bridge. No expense spared or detail overlooked to create the French Quarter feel. This is evident beginning with the Courtyard replete with Old Brick, Wrought Iron, Wall Fountain, Gas Lanterns and Balcony. Foyer, Kitchen and Dining all open onto courtyard. Guests enter via front portico through Antique French Doors from Paris. A 16 foot long Foyer gives access to Front Guest Bedroom, Powder Room and Formal Dining and Living Room through Cased Openings. Another pair of Antique Doors from France open into the Guest BR, currently the owner's office. Heart of Pine Floors made from reclaimed antique beams grace the Living Area and Master Bedroom. Courtyard side porch has entry into the Kitchen / Keeping area where an Old Pine Beam distinguishes the two spaces. Old Cypress was used to fashion the Kitchen and Wet Bar Cabinetry. A bank of windows in large Breakfast Room offer views of the pool, yard and open spaces beyond the property. Amazing sunrises and sunsets! Spacious Living Room with 12' Ceilings, Built-Ins, Fireplace and more great views. Secluded Master Suite overlooks Pool and has maxed out Bath with Travertine and large closet. Upstairs has 2 nice size Bedrooms, Bath with Tub and Separate Shower, Sitting Area, Balcony and versatile room used in the past as playroom and kid's study. Detailed Moldings and accents throughout. Storage galore. OWNER-AGENT property. Seller elects to convey property with Full Waiver of Warranty and Redhibition rights at Act of Sale, per LACC art. 2520 and LACC art. 2541. All measurements approximate and not warranted by Seller, Agent or Re/Max First.

    This property is off market, which means it's not currently listed for sale or rent on Zillow. This may be different from what's available on other websites or public sources.

    Facts & features

    Interior

    Bedrooms & bathrooms
    • Bedrooms: 4
    • Bathrooms: 4
    • Full bathrooms: 3
    • 1/2 bathrooms: 1
    Heating
    • Forced air, Gas
    Cooling
    • Central
    Appliances
    • Included: Dishwasher, Garbage disposal, Microwave, Refrigerator
    Features
    • Ceiling Fan(s), Wet Bar, Kitchen Island, Pantry, Surround Sound, Built-In Bookcases, All Window Trtmt., Cable Ready, Ceiling 9'+, Ceiling Varied Heights, Crown Moulding, Elec Dryer Con, Elec Wash Con, Attic Access, Ice Maker, Gas Stove Con, Inside Laundry
    • Flooring: Tile, Carpet, Concrete, Hardwood
    • Basement: Slab: Traditional Found
    • Attic: Attic Access
    • Has fireplace: Yes
    • Fireplace features: 1 Fireplace, Ventless Firep, Gas Logs Firep
    Interior area
    • Total interior livable area: 3,619 sqft

    Property

    Features
    • Patio & porch: Porch, Covered, Patio: Open
    • Exterior features: Stucco, Brick, Cement / Concrete
    • Pool features: Inground Pool, Gunite Pool
    • Fencing: Wood Fence, Privacy Fence, Other Fence
    Lot
    • Size: 10,088 Square Feet
    • Features: Level Lot, Dead-End Lot, D Cul-de-sac Lot, Sloping Lot
    • Topography: Level, Sloping
    Details
    • Additional structures: Workshop
    • Parcel number: 044470001200
    • Zoning description: Res Single Family Zone
    • Special conditions: As Is, Owner/Agent
    • Other equipment: Garage Door Opener

    Construction

    Type & style
    • Home type: SingleFamily
    • Architectural style: French Style
    • Property subtype: Detached Single Family
    Materials
    • Roof: Built-up
    Condition
    • Year built: 2000

    Utilities & green energy

    • Gas: GAS: City/Parish
    • Sewer: Public Sewer
    • Water: Public

    Community & HOA

    Community
    • Security: Security System, Smoke Detector(s)
    HOA
    • Has HOA: Yes
    • Services included: Accounting HOA, Common Areas HOA, Groundskeeping HOA, Legal HOA, Management HOA, Maint Subd Entry HOA
    • HOA fee: $13 monthly
    Location
    • Region: Port Allen

    Financial & listing details

    • Price per square foot: $159/sqft
    • Tax assessed value: $443,900
    • Annual tax amount: $3,573

    Price history

    DateEventPrice
    6/15/2021Sold--
    Source: ROAM MLS #2021007337 Report a problem
    12/3/2019Listing removed$515,000$142/sqft
    Source: RE/MAX First #2019010787 Report a problem
    7/31/2019Price change$515,000-1.9%$142/sqft
    Source: RE/MAX First #2019010787 Report a problem
    6/21/2019Listed for sale$525,000$145/sqft
    Source: RE/MAX First #2019010787 Report a problem

    Public tax history

    YearProperty taxesTax assessment
    2024$3,573 +6.1%$44,390 +11.2%
    2023$3,366 -1%$39,920
    2022$3,400 -2.2%$39,920
    2021$3,477 +34.6%$39,920 +27.4%
    2020$2,582 -16.3%$31,340 -10.1%
    2019$3,086 $34,850
    2018$3,086 -1.8%$34,850
    2017$3,142 +8.3%$34,850
    2015$2,901 -1.5%$34,850
    2014$2,944 $34,850
    2013$2,944 $34,850
    2012$2,944 -4%$34,850 +2.2%
    2011$3,069 +0.1%$34,100
    2010$3,065 $34,100
    Find assessor info on the county website

    Neighborhood: 70767

    Nearby schools

    GreatSchools rating
    Schools provided by the listing agent
    • District: West BR Parish

    Source: The MLS. This data may not be complete. We recommend contacting the local school district to confirm school assignments for this home.

    Get a cash offer in 3 minutes
    Find out how much your home could sell for in as little as 3 minutes with a no-obligation cash offer.
    Estimated market value
    $574,500
    Get a cash offer in 3 minutes
    Find out how much your home could sell for in as little as 3 minutes with a no-obligation cash offer.
    Estimated market value
    $574,500