Custom-built in 2018 by Meiste Homes - sprawling 5 bed/3.5 bath ranch situated on half an acre - steps away from Lake Macatawa (public access). Bright & airy w/ cathedral ceilings , 3-season room + fireplace, enjoy living near the water year-round. Kitchen overlooks the living area & is an entertainer's dream w/ ceiling-height cabinetry & large walk-in pantry. Secluded + spacious ensuite primary is on one side of the house boasting a tiled shower, soaking tub, & walk-in closet. 3 more bedrooms on the main level; 2 are joined by a jack-n-jill bath w/ separate sinks/walk-in closets. Laundry w/ sink, & a half bath finish the main. Downstairs is an oversized family room, rec room (currently a gym), 5th bed/3rd full bath, & unfinished storage. HEATED 3-stall garage = extra space for toys workshop. Catch glimpses of the lake through mature trees on your patio. Watch the sun set or launch your kayaks just 0.2 miles from your front door! Amazing location close to Lake Michigan/Downtown Holland!
Sold
$731,000
162 S 160th Ave, Holland, MI 49424
5beds
3,355sqft
Single Family Residence
Built in 2018
0.48 Acres Lot
$791,800 Zestimate®
$218/sqft
$3,850 Estimated rent
Home value
$791,800
$744,000 - $839,000
$3,850/mo
Zestimate® history
Owner options
List your home for rent
$3,850/mo
Rent Zestimate®
Find your next renter with Zillow Rental Manager. Plus, with online applications, you can quickly screen prospective tenants – for free.
$3,850/mo
Rent Zestimate®
Refinance and save
$4,494/mo
Est. payment
Refinancing to a lower rate could help reduce your monthly payments and save thousands over the life of the loan.
$4,494/mo
Est. payment
Explore your selling options
Work with a Zillow partner agent
Leverage their expertise and Zillow's premium Showcase listings to get your home seen by more buyers.
Get startedList with your own agent
Get your home in front of millions of buyers by listing it on Zillow.
Learn how to do itSell it yourself
Take full control of how buyers see your home on Zillow by listing For Sale by Owner (FSBO).
List your homeWhat's special
Zillow last checked:
Listing updated:
Listed by:
Rebecca Perkins 616-218-6161,
HomeRealty Holland
Bought with:
Laura Maginnis, 6501444834
Coldwell Banker Woodland Schmidt
Kersh Ruhl, 6501326452
Source: MichRIC,MLS#: 24049135
Facts & features
Interior
Bedrooms & bathrooms
- Bedrooms: 5
- Bathrooms: 4
- Full bathrooms: 3
- 1/2 bathrooms: 1
- Main level bedrooms: 4
Primary bedroom
- Level: Main
- Area: 272
- Dimensions: 17.00 x 16.00
Bedroom 2
- Level: Main
- Area: 143
- Dimensions: 13.00 x 11.00
Bedroom 3
- Level: Main
- Area: 143
- Dimensions: 13.00 x 11.00
Bedroom 5
- Level: Lower
- Area: 144
- Dimensions: 12.00 x 12.00
Dining area
- Level: Main
- Area: 182
- Dimensions: 13.00 x 14.00
Family room
- Level: Lower
- Area: 432
- Dimensions: 27.00 x 16.00
Gym
- Level: Lower
- Area: 204
- Dimensions: 17.00 x 12.00
Living room
- Level: Main
- Area: 336
- Dimensions: 16.00 x 21.00
Office
- Description: office or bedroom
- Level: Main
- Area: 110
- Dimensions: 11.00 x 10.00
Other
- Description: 3 season room
- Level: Main
- Area: 180
- Dimensions: 15.00 x 12.00
Heating
- Forced Air
Cooling
- Central Air
Appliances
- Included: Humidifier, Dishwasher, Disposal, Freezer, Microwave, Range, Refrigerator
- Laundry: Electric Dryer Hookup, Laundry Room, Main Level, Sink, Washer Hookup
Features
- Ceiling Fan(s), Eat-in Kitchen, Pantry
- Flooring: Carpet, Ceramic Tile, Tile
- Windows: Insulated Windows, Bay/Bow
- Basement: Daylight
- Number of fireplaces: 1
- Fireplace features: Gas Log, Living Room
Interior area
- Total structure area: 2,262
- Total interior livable area: 3,355 sqft
- Finished area below ground: 0
Property
Parking
- Total spaces: 3
- Parking features: Garage Faces Side, Garage Door Opener, Attached
- Garage spaces: 3
Features
- Stories: 1
- Waterfront features: Lake
- Body of water: Lake Macatawa
Lot
- Size: 0.48 Acres
- Dimensions: 114.92 x 137.42 x 149.89 x 233.53
- Features: Sidewalk, Ground Cover, Shrubs/Hedges
Details
- Parcel number: 701527298023
- Zoning description: R-3
Construction
Type & style
- Home type: SingleFamily
- Architectural style: Ranch
- Property subtype: Single Family Residence
Materials
- Stone, Vinyl Siding
- Roof: Shingle
Condition
- New construction: No
- Year built: 2018
Details
- Builder name: Brian Mieste Homes
Utilities & green energy
- Sewer: Septic Tank
- Water: Public
- Utilities for property: Natural Gas Connected
Community & HOA
Location
- Region: Holland
Financial & listing details
- Price per square foot: $218/sqft
- Tax assessed value: $250,533
- Annual tax amount: $7,472
- Date on market: 10/21/2024
- Listing terms: Cash,FHA,VA Loan,Conventional
- Road surface type: Paved
Price history
| Date | Event | Price |
|---|---|---|
| 11/18/2024 | Sold | $731,000+0.2%$218/sqft |
Source:  MichRIC #24049135 Report a problem MichRIC #24049135 Report a problem | ||
| 10/26/2024 | Pending sale | $729,900$218/sqft |
Source: MichRIC #24049135 Report a problem | ||
| 10/21/2024 | Price change | $729,900-1.4%$218/sqft |
Source: MichRIC #24049135 Report a problem | ||
| 10/8/2024 | Pending sale | $739,900$221/sqft |
Source: MichRIC #24049135 Report a problem | ||
| 10/3/2024 | Contingent | $739,900$221/sqft |
Source: MichRIC #24049135 Report a problem | ||
| 9/17/2024 | Listed for sale | $739,900+1984.2%$221/sqft |
Source: MichRIC #24049135 Report a problem | ||
| 3/16/2015 | Sold | $35,500-1.1%$11/sqft |
Source: Public Record Report a problem | ||
| 9/24/2013 | Sold | $35,900-5.3%$11/sqft |
Source: Public Record Report a problem | ||
| 10/19/2011 | Sold | $37,900$11/sqft |
Source: Public Record Report a problem | ||
Public tax history
| Year | Property taxes | Tax assessment |
|---|---|---|
| 2025 | $7,516 +3.8% | $359,100 +43.3% |
| 2024 | $7,243 +6.9% | $250,533 +5% |
| 2023 | $6,777 +440.9% | $238,603 |
| 2022 | $1,253 | -- |
| 2021 | -- | -- |
| 2020 | -- | $216,945 +12.3% |
| 2018 | $5,651 +424% | $193,178 +602.5% |
| 2017 | $1,078 | $27,500 +22.2% |
| 2016 | $1,078 | $22,500 +12.5% |
| 2015 | $1,078 | $20,000 +6.4% |
| 2014 | -- | $18,800 +7.4% |
| 2013 | -- | $17,500 |
| 2012 | -- | $17,500 -2.8% |
| 2011 | -- | $18,000 |
Find assessor info on the county website
Neighborhood: 49424
Nearby homes
- $430,9003 bd2 ba1.3k sqft148 S 160th Ave, Holland, MI 49424Off Market

- $374,900-- bd1 ba1.1k sqft1661 Waukazoo Dr, Holland, MI 49424Off Market
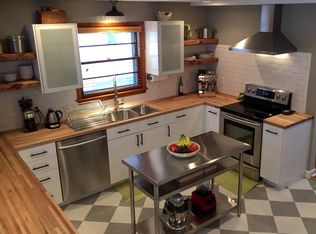
- $495,900-- bd-- ba-- sqft1661 Waukazoo Dr, Holland, MI 49424Off Market
- $335,0001 bd1 ba500 sqft1669 Waukazoo Dr, Holland, MI 49424Sold
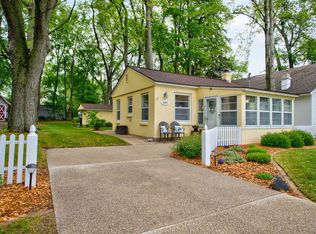
- $325,7002 bd1 ba1.8k sqft1671 Waukazoo Dr, Holland, MI 49424Off Market
- $264,700-- bd1 ba1.2k sqft1657 Waukazoo Dr, Holland, MI 49424Off Market
- $430,0003 bd2 ba1.6k sqft1665 Waukazoo Dr, Holland, MI 49424Sold
- $399,8003 bd2 ba1.5k sqft1673 Waukazoo Dr, Holland, MI 49424Off Market
Nearby schools
GreatSchools rating
- 9/10Lakewood Elementary SchoolGrades: PK-5Distance: 1.4 mi
- 5/10Macatawa Bay Middle SchoolGrades: 6-8Distance: 3.9 mi
- 6/10West Ottawa High School CampusGrades: 9-12Distance: 3.2 mi
Get a cash offer in 3 minutes
Find out how much your home could sell for in as little as 3 minutes with a no-obligation cash offer.
Estimated market value
$791,800
Get a cash offer in 3 minutes
Find out how much your home could sell for in as little as 3 minutes with a no-obligation cash offer.
Estimated market value
$791,800
- Michigan
- Ottawa County
- Holland
- 49424
- 162 S 160th Ave
Nearby cities
Nearby neighborhoods
Nearby zip codes
Other Holland Topics
