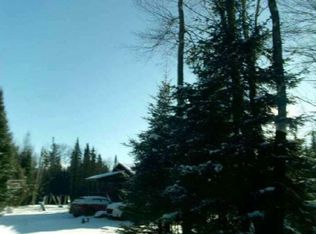
Privately sited on 7.1 beautifully manicured acres, this inviting 3-bedroom log cabin ranch offers the perfect blend of rustic Vermont charm, comfortable one-level living, and peaceful country surroundings. A sprawling lawn, picturesque pond, and natural landscape create the feeling of your own private retreat, with plenty of space to garden, explore, entertain, or simply enjoy the outdoors. Step inside to the warmth and character you expect from a log home. The living room is anchored by a beautiful stone fireplace, creating a cozy gathering place. The eat-in kitchen features a breakfast bar for casual dining, updated appliances, and new French doors opening directly to the front porch, an inviting spot for morning coffee or relaxing at the end of the day. Three bedrooms, a full bath, and convenient laundry with an updated washer and dryer complete the main level for easy one-floor living. Improvements throughout the property add comfort, efficiency, and peace of mind. The home's logs have been chinked, the windows have been replaced, select rooms feature new flooring, and the bathroom has been refreshed with a new vanity and countertop. The electrical service has also been upgraded to 200 amps, providing added capacity for today's needs. Outdoor living is a highlight of the property. Enjoy summer meals and quiet evenings on the screened-in porch or relax on the open porch overlooking the expansive lawn and pond. A roof has been added over the porch along with new stairs providing convenient access to the ground level. A large fenced-in yard offers a secure area for children or pets, while the surrounding acreage provides plenty of room for gardening and recreation. The walkout basement provides additional usable space and now features a pellet stove for supplemental heat. A durable metal roof and carport add practicality and low-maintenance convenience. This charming log cabin offers the privacy and relaxed country lifestyle you've been searching for.
Active
Listed by: Lisa Hampton Real Estate • Lisa Hampton
$385,000
162 South Lunenburg Road, Lunenburg, VT 05906
3beds
1,215sqft
Single Family Residence
Built in 1987
7.1 Acres Lot
$-- Zestimate®
$317/sqft
$-- HOA
What's special
Picturesque pondScreened-in porchNatural landscapeSprawling lawnEat-in kitchenUpdated appliancesThree bedrooms
- 19 days
- 761
- 59
Zillow last checked:
Listing updated:
Listed by:
Lisa Hampton,
Lisa Hampton Real Estate 603-788-5106,
Jake Hampton,
Lisa Hampton Real Estate
Source: PrimeMLS,MLS#: 5106399
Facts & features
Interior
Bedrooms & bathrooms
- Bedrooms: 3
- Bathrooms: 1
- Full bathrooms: 1
Heating
- Hot Air
Cooling
- None
Appliances
- Included: Dishwasher, Electric Range
Features
- Windows: Screens
- Basement: Concrete,Full,Interior Stairs,Walkout,Basement Stairs,Interior Entry
- Number of fireplaces: 1
- Fireplace features: 1 Fireplace
Interior area
- Total structure area: 2,430
- Total interior livable area: 1,215 sqft
- Finished area above ground: 1,215
- Finished area below ground: 0
Property
Parking
- Parking features: Gravel
Accessibility
- Accessibility features: 1st Floor Bedroom, 1st Floor Full Bathroom, 1st Floor Laundry
Features
- Levels: One
- Stories: 1
- Patio & porch: Porch, Covered Porch, Screened Porch
- Exterior features: Natural Shade, Storage
- Fencing: Dog Fence
- Frontage length: Road frontage: 25
Lot
- Size: 7.1 Acres
- Features: Secluded
Details
- Parcel number: 36611310393
- Zoning description: Town
Construction
Type & style
- Home type: SingleFamily
- Property subtype: Single Family Residence
Materials
- Log Home
- Foundation: Concrete
- Roof: Metal
Condition
- New construction: No
- Year built: 1987
Utilities & green energy
- Electric: Circuit Breakers
- Sewer: Private Sewer
- Utilities for property: Underground Utilities, Satellite Internet
Community & HOA
Location
- Region: Lunenburg
Financial & listing details
- Price per square foot: $317/sqft
- Tax assessed value: $259,800
- Annual tax amount: $5,045
- Date on market: 8/24/2026
Estimated market value
Not available
Estimated sales range
Not available
Not available
Price history
| Date | Event | Price |
|---|---|---|
| 8/24/2026 | Listed for sale | $385,000+126.5%$317/sqft |
Source:  PrimeMLS #5106399 Report a problem PrimeMLS #5106399 Report a problem | ||
| 9/30/2019 | Sold | $170,000-8.6%$140/sqft |
Source: PrimeMLS #4756858 Report a problem | ||
| 6/7/2019 | Listed for sale | $186,000$153/sqft |
Source: Lisa Hampton Real Estate #4756858 Report a problem | ||
Public tax history
| Year | Property taxes | Tax assessment |
|---|---|---|
| 2024 | -- | $259,800 +76.7% |
| 2023 | -- | $147,000 |
| 2022 | -- | $147,000 |
| 2021 | -- | $147,000 |
| 2020 | -- | $147,000 |
| 2019 | -- | $147,000 |
| 2018 | -- | $147,000 |
| 2017 | -- | $147,000 -5.2% |
| 2016 | -- | $155,000 +9900% |
| 2015 | -- | $1,550 |
| 2014 | -- | $1,550 |
| 2013 | -- | $1,550 |
| 2012 | -- | $1,550 |
| 2011 | -- | $1,550 +14.9% |
| 2010 | -- | $1,349 |
| 2009 | -- | $1,349 |
| 2008 | -- | $1,349 |
| 2007 | -- | $1,349 |
| 2006 | -- | $1,349 +49.1% |
| 2003 | $2,130 | $905 |
Find assessor info on the county website
Monthly payment
Est. payment
Payment breakdown
Explore the cost of this home by adjusting the details. Changes won't be saved.Climate risks
Neighborhood: 05906
Nearby schools
Similar homes
- $425,0002 bd1 ba1.1k sqft2155 Fellows Road, Guildhall, VT 05905Active
 MLS ID #5104858, David Stickney. PrimeMLS
 - $--3 bd1 ba1.1k sqft206 W Forest Lake Rd, Bethlehem, NH 03574Auction
 Auction.com 1
 - $419,5003 bd1 ba1.1k sqft680 Wing Road, Bethlehem, NH 03574Active
 MLS ID #5105744, Andrew Samonas. PrimeMLS
 - $--4 bd1 ba1.1k sqft1129 Streeter Pond Rd, Sugar Hill, NH 03586Auction
 Auction.com 2
