Built in 1900, this charming Victorian blends historic character with modern updates in the heart of Waterbury. Offering 3 bedrooms and 2 bathrooms, the home is filled with beautiful natural light that highlights its timeless architectural details. A stunning Queen Anne stained-glass window serves as a centerpiece, adding warmth, color, and a touch of history to the living spaces. The spacious, updated kitchen features modern appliances and thoughtful improvements, creating a functional and inviting space for everyday living and entertaining. Recent enhancements include a new mudroom with a walk-in closet, providing exceptional storage and organization, as well as an updated primary bath that adds comfort and contemporary style. Outside, enjoy Vermont's changing seasons from two covered porches or relax on the new Trex deck, designed for low-maintenance outdoor enjoyment. A paved driveway provides convenient off-street parking. Ideally located close to downtown amenities, including shops, restaurants, schools, and recreation, this property offers the perfect balance of village convenience and small-town charm. Outdoor enthusiasts will appreciate being within 30 minutes of four major ski resorts, making year-round adventure easily accessible. Filled with character, natural light, and modern comforts, this classic Waterbury Victorian is a rare opportunity to own a piece of Vermont history in an exceptional location. OPEN HOUSE 6/27/26 11am-1pm
Active under contract
Listed by: Four Seasons Sotheby's Int'l Realty • Jessica McClellan
$539,000
162 South Main Street, Waterbury, VT 05671
3beds
1,493sqft
Single Family Residence
Built in 1900
0.33 Acres Lot
$-- Zestimate®
$361/sqft
$-- HOA
What's special
Historic characterModern updatesTimeless architectural detailsTwo covered porchesBeautiful natural lightSpacious updated kitchenModern appliances
- 84 days
- 76
- 1
Zillow last checked:
Listing updated:
Listed by:
Jessica McClellan,
Four Seasons Sotheby's Int'l Realty 802-864-0541,
Krista Hoffsis,
Four Seasons Sotheby's Int'l Realty
Source: PrimeMLS,MLS#: 5096448
Facts & features
Interior
Bedrooms & bathrooms
- Bedrooms: 3
- Bathrooms: 2
- Full bathrooms: 2
Heating
- Oil, Forced Air
Cooling
- Mini Split
Appliances
- Included: Dishwasher, Dryer, Microwave, Electric Range, ENERGY STAR Qualified Refrigerator, Washer, Electric Water Heater
Features
- Dining Area, Lead/Stain Glass, Natural Light, Walk-In Closet(s)
- Flooring: Vinyl, Wood
- Windows: Blinds
- Basement: Concrete,Crawl Space,Insulated,Sump Pump,Interior Access,Interior Entry
Interior area
- Total structure area: 1,493
- Total interior livable area: 1,493 sqft
- Finished area above ground: 1,493
- Finished area below ground: 0
Video & virtual tour
Property
Parking
- Total spaces: 4
- Parking features: Paved, Driveway, Off Street, Parking Spaces 4
- Has uncovered spaces: Yes
Features
- Levels: One and One Half
- Stories: 1.5
- Patio & porch: Covered Porch
- Frontage length: Road frontage: 84
Lot
- Size: 0.33 Acres
- Features: Landscaped, Level, Open Lot, Sidewalks
Details
- Parcel number: (221)9160162V
- Zoning description: residential
Construction
Type & style
- Home type: SingleFamily
- Architectural style: Victorian
- Property subtype: Single Family Residence
Materials
- Wood Frame, Clapboard Exterior
- Foundation: Poured Concrete, Stone
- Roof: Asphalt Shingle
Condition
- New construction: No
- Year built: 1900
Utilities & green energy
- Electric: Circuit Breakers
- Sewer: Public Sewer
- Utilities for property: Phone, Cable at Site
Community & HOA
Location
- Region: Waterbury
Financial & listing details
- Price per square foot: $361/sqft
- Tax assessed value: $143,300
- Annual tax amount: $4,546
- Date on market: 6/24/2026
- Road surface type: Paved
Estimated market value
Not available
Estimated sales range
Not available
Not available
Price history
| Date | Event | Price |
|---|---|---|
| 6/24/2026 | Listed for sale | $539,000+18.7%$361/sqft |
Source:  PrimeMLS #5096448 Report a problem PrimeMLS #5096448 Report a problem | ||
| 7/6/2023 | Sold | $454,000+13.8%$304/sqft |
Source: PrimeMLS #4950112 Report a problem | ||
| 4/26/2023 | Listed for sale | $399,000+27.6%$267/sqft |
Source: PrimeMLS #4950112 Report a problem | ||
| 9/27/2022 | Sold | $312,700-10.7%$209/sqft |
Source: PrimeMLS #4916036 Report a problem | ||
| 6/16/2022 | Listed for sale | $350,000$234/sqft |
Source: PrimeMLS #4916036 Report a problem | ||
Public tax history
| Year | Property taxes | Tax assessment |
|---|---|---|
| 2018 | $2,905 | -- |
| 2017 | $2,905 | $143,300 +9900% |
| 2015 | -- | $1,433 |
| 2014 | -- | $1,433 -3.8% |
| 2013 | -- | $1,489 |
| 2012 | -- | $1,489 -11.9% |
| 2011 | -- | $1,690 |
| 2010 | -- | $1,690 |
| 2009 | -- | $1,690 -5.6% |
| 2008 | -- | $1,790 +101.6% |
| 2007 | -- | $888 |
| 2006 | -- | $888 |
| 2003 | $1,706 | $888 |
Find assessor info on the county website
Monthly payment
Est. payment
Payment breakdown
Explore the cost of this home by adjusting the details. Changes won't be saved.Climate risks
Neighborhood: 05676
Nearby schools
Schools provided by the listing agent
- Elementary: Brookside Elementary School
- Middle: Crossett Brook Middle School
- High: Harwood Union High School
- District: Harwood UHSD 19
Source: PrimeMLS. This data may not be complete. We recommend contacting the local school district to confirm school assignments for this home.

Similar homes
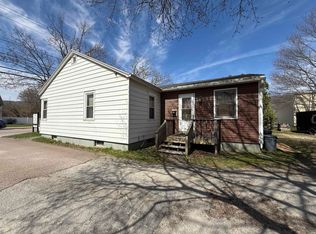
- $525,0003 bd2 ba1.1k sqft14 East Street, Waterbury, VT 05676Active
 MLS ID #5088736, Filomena Siner. PrimeMLS
 - $425,0005 bd2 ba2k sqft174 South Main Street, Waterbury, VT 05676Active
 MLS ID #5092831, Joanie Keating. PrimeMLS
 - $499,9002 bd3 ba1.3k sqft1638 US Route 2, Waterbury, VT 05677Active
 MLS ID #5102309, Geri Reilly. PrimeMLS
 - $539,0004 bd2 ba1.4k sqft254 Macey Road, Middlesex, VT 05682Active
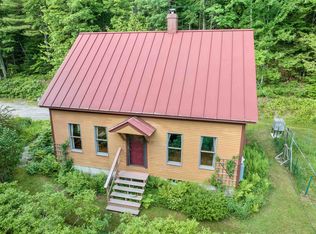 MLS ID #5099690, Lucy Ferrada. PrimeMLS
