Skip main navigation
Pending
  • $159,900

    162 S Saint Thomas Cir, Apollo Beach, FL 33572

    2beds
    1,284sqft
    Mobile Home
    Built in 1972
    5,997 Square Feet Lot
    $-- Zestimate®
    $125/sqft
    $242/mo HOA

    What's special

    Charming two-bedroom two-bath homeSpacious eat-in kitchenLarge laundry areaCovered carport
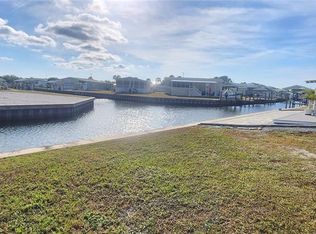
    Enjoy the ultimate active Florida lifestyle in this vibrant waterfront 55+ community featuring a canal system with direct access to Tampa Bay, where dolphins and manatees are often seen right from your backyard paradise. This charming two-bedroom, two-bath home offers an open floor plan filled with natural light, creating a bright and inviting space perfect for both relaxing and entertaining. The spacious eat-in kitchen features an impressive 28 feet of cabinetry, offering abundant storage and workspace. Additional highlights include a large laundry area, covered carport, and a versatile screened room and shed combination ideal for hobbies, entertaining, or enjoying peaceful waterfront breezes. Designed for active adults seeking both recreation and community, residents enjoy an array of amenities including a clubhouse, game room, craft room, large community gathering hall, bocce ball courts, shuffleboard, horseshoe pits, dog park, private boat ramp, and kayak launch. Whether you enjoy boating, kayaking, social gatherings, or simply soaking in the beauty of waterfront living, this community offers something for everyone. Conveniently located near beaches, shopping, dining, and world-famous amusement parks, this home delivers the perfect combination of relaxation, recreation, and an active coastal lifestyle. Come see why so many are calling Caribbean Isles home!
    38 days
    |
    255
    |
    15
    |

    Zillow last checked:

    Listing updated:

    Listed by:

    Bill Leith 301-741-1795,

    CARIBBEAN ISLE PROPERTY SALES INC. 813-641-7067,

    Maureen Brady 813-215-0487,

    CARIBBEAN ISLE PROPERTY SALES INC.

    Source: Stellar MLS,MLS#: TB8505246MLS LogoOriginating MLS: Suncoast Tampa

      Facts & features

      Interior

      Bedrooms & bathrooms
      • Bedrooms: 2
      • Bathrooms: 2
      • Full bathrooms: 2
      Rooms
      • Room types: Florida Room, Utility Room, Storage Rooms
      Primary bedroom
      • Features: Built-in Closet
      • Level: First
      • Area: 108 Square Feet
      • Dimensions: 9x12
      Bedroom 2
      • Features: Built-in Closet
      • Level: First
      • Area: 90 Square Feet
      • Dimensions: 9x10
      Primary bathroom
      • Features: En Suite Bathroom
      • Level: First
      • Area: 90 Square Feet
      • Dimensions: 9x10
      Bathroom 2
      • Level: First
      • Area: 36 Square Feet
      • Dimensions: 6x6
      Balcony porch lanai
      • Features: Other
      • Level: First
      • Area: 171 Square Feet
      • Dimensions: 9x19
      Kitchen
      • Features: Other
      • Level: First
      • Area: 220 Square Feet
      • Dimensions: 11x20
      Laundry
      • Level: First
      • Area: 50 Square Feet
      • Dimensions: 10x5
      Living room
      • Level: First
      • Area: 252 Square Feet
      • Dimensions: 18x14
      Heating
      • Central, Electric
      Cooling
      • Central Air
      Appliances
      • Included: Dishwasher, Disposal, Dryer, Electric Water Heater, Ice Maker, Range, Range Hood, Refrigerator, Washer
      • Laundry: Electric Dryer Hookup, Inside, Laundry Room, Washer Hookup
      Features
      • Eating Space In Kitchen, Open Floorplan, Primary Bedroom Main Floor, Thermostat
      • Flooring: Laminate
      • Windows: Blinds
      • Has fireplace: No
      Interior area
      • Total structure area: 1,884
      • Total interior livable area: 1,284 sqft

      Property

      Parking
      • Total spaces: 1
      • Parking features: Carport
      • Carport spaces: 1
      Features
      • Levels: One
      • Stories: 1
      • Patio & porch: Screened, Side Porch
      • Exterior features: Lighting, Private Mailbox, Rain Gutters
      • Has view: Yes
      • View description: Water, Canal
      • Has water view: Yes
      • Water view: Water,Canal
      • Waterfront features: Canal Front, Waterfront, Canal - Brackish, Brackish Canal Access
      Lot
      • Size: 5,997 Square Feet
      Details
      • Additional structures: Shed(s)
      • Parcel number: U22311960600000000012.0
      • Zoning: PD
      • Special conditions: None

      Construction

      Type & style
      • Home type: MobileManufactured
      • Architectural style: Traditional
      • Property subtype: Mobile Home
      Materials
      • Vinyl Siding
      • Foundation: Crawlspace
      • Roof: Membrane
      Condition
      • New construction: No
      • Year built: 1972

      Utilities & green energy

      • Sewer: Public Sewer
      • Water: Public
      • Utilities for property: Cable Available, Electricity Connected, Fire Hydrant, Phone Available, Public, Sewer Connected, Street Lights, Underground Utilities, Water Connected

      Community & HOA

      Community
      • Features: Canal Front, Community Boat Ramp, Dock, Fishing, Private Boat Ramp, Water Access, Waterfront, Clubhouse, Dog Park, Gated Community - No Guard, Golf Carts OK, Pool
      • Security: Gated Community
      • Pet fee: $0 monthly
      • Senior community: Yes
      • Subdivision: CARIBBEAN ISLES RESIDENTIAL CO
      HOA
      • Has HOA: Yes
      • Amenities included: Clubhouse, Gated, Handicap Modified, Laundry, Pool, Shuffleboard Court, Vehicle Restrictions
      • Services included: Community Pool, Pool Maintenance, Private Road
      • HOA fee: $242 monthly
      • HOA name: Candis Farberov
      • HOA phone: 813-645-1498
      Location
      • Region: Apollo Beach

      Financial & listing details

      • Price per square foot: $125/sqft
      • Tax assessed value: $67,297
      • Annual tax amount: $1,105
      • Date on market: 6/1/2026
      • Cumulative days on market: 549 days
      • Listing terms: Cash
      • Ownership: Co-op
      • Total actual rent: 0
      • Electric utility on property: Yes
      • Road surface type: Asphalt
      • Body type: Single Wide
      Bill Leith

      Bill Leith

      (301) 741-1795

      By pressing Contact Agent, you agree that the real estate professional identified above may call/text you about your search, which may involve use of automated means and pre-recorded/artificial voices. You don't need to consent as a condition of buying any property, goods, or services. Message/data rates may apply. You also agree to our Terms of Use. Zillow does not endorse any real estate professionals. We may share information about your recent and future site activity with your agent to help them understand what you're looking for in a home.

        Estimated market value

        Not available

        Estimated sales range

        Not available

        $2,412/mo

        Price history

        DateEventPrice
        7/8/2026Pending sale$159,900$125/sqft
        Source: Stellar MLS #TB8505246 Report a problem
        6/3/2026Listed for sale$159,900-5.9%$125/sqft
        Source: Stellar MLS #TB8505246 Report a problem
        5/1/2026Listing removed$170,000$132/sqft
        Source: Stellar MLS #TB8327254 Report a problem
        1/29/2026Price change$170,000-10%$132/sqft
        Source: Stellar MLS #TB8327254 Report a problem
        10/23/2025Price change$188,9500%$147/sqft
        Source: Stellar MLS #TB8327254 Report a problem
        3/26/2025Price change$189,000-5.5%$147/sqft
        Source: Stellar MLS #TB8327254 Report a problem
        1/21/2025Price change$199,900-11.1%$156/sqft
        Source: Stellar MLS #TB8327254 Report a problem
        12/18/2024Price change$224,900-1.8%$175/sqft
        Source: Stellar MLS #TB8327254 Report a problem
        12/5/2024Listed for sale$229,000+12.8%$178/sqft
        Source: Stellar MLS #TB8327254 Report a problem
        9/26/2023Sold$203,000-9.8%$158/sqft
        Source: Stellar MLS #T3431475 Report a problem
        8/26/2023Pending sale$225,000$175/sqft
        Source: Stellar MLS #T3431475 Report a problem
        5/9/2023Price change$225,000-4.2%$175/sqft
        Source: Stellar MLS #T3431475 Report a problem
        4/6/2023Price change$234,900-5.7%$183/sqft
        Source: Stellar MLS #T3431475 Report a problem
        3/8/2023Listed for sale$249,000$194/sqft
        Source: Stellar MLS #T3431475 Report a problem

        Public tax history

        YearProperty taxesTax assessment
        2025$1,105 +7%$67,297
        2024$1,033 -31.7%$67,297 +7.4%
        2023$1,512 +11.9%$62,681 +9.2%
        2022$1,351 +5.7%$57,400 +10%
        2021$1,278 +3.3%$52,182 -1.2%
        2020$1,238 +9.7%$52,826 +9.2%
        2019$1,128 $48,360 +8.3%
        2018$1,128 +8.4%$44,665 +11.8%
        2017$1,041 +7.5%$39,967 0%
        2016$968 -0.7%$39,973 +2.1%
        2015$975 +1.2%$39,140 +0.8%
        2014$963 $38,837 +0.1%
        2013$963 -3.4%$38,805 +0.1%
        2012$997 -12.4%$38,773 -15.1%
        2011$1,138 -0.3%$45,657 -1.1%
        2010$1,141 +456.9%$46,172 -10.6%
        2009$205 +9.9%$51,664 +174.3%
        2008$186 +5%$18,834 +3%
        2007$178 +19%$18,285 +2.5%
        2006$149 -3.9%$17,839 +3%
        2005$155 $17,319 -17.5%
        2004-- $20,997 -0.1%
        2003-- $21,015 -3.1%
        2002-- $21,698

        Find assessor info on the county website

        Monthly payment

        Estimated monthly payment$1,822
        All calculations are estimates and provided by Zillow, Inc. for informational purposes only. Actual amounts may vary.
        HOA fees may include property taxes on listings classified as Co-Ops. Contact the listing agent and/or owner for fee details.
        Mortgage interest rates are dependent on a number of factors, including credit score, down payment, and repayment length. Interest rate data provided by Zillow Group Marketplace, Inc. as of 1/1/1970 from various mortgage lenders with which we have lead or other similar arrangements; the Estimated Payment is an average of those rates.
        See how much you could borrow to make a competitive offer.

        Climate risks

        Neighborhood: 33572

        Getting around

        8 / 100
        Car-Dependent
        37 / 100
        Somewhat Bikeable

        Nearby schools

        GreatSchools rating

        Similar homes

        Skip to the end of the carouselSkip to the beginning of the carousel