Skip main navigation
For sale
  • Price cut: $2K (6/22)
    $293,000

    162 SE Saint Lucie Blvd APT 403B, Stuart, FL 34996

    2beds
    1,351sqft
    : 
    $3,156/mo
    Get pre-qualified
    Condominium
    Built in 1983
    -- sqft lot
    $-- Zestimate®
    $217/sqft
    $1,184/mo HOA

    What's special

    Stylish designer-inspired finishes throughoutHeated poolCovered under-building parkingStriking feature wallUpdated plumbing and electricalButcher block countertopsImpact windows and sliders
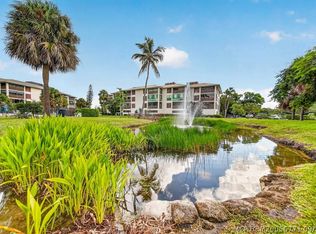
    Take a look at the video and discover the lifestyle that awaits. Situated on the top floor with elevator access, this beautifully renovated 2BR/2BA condo offers easy living in the heart of Stuart. Located in St. Lucie Club, a boutique 55+ community just minutes to downtown and the beaches, you'll enjoy a peaceful setting surrounded by scenic neighborhoods. Unlike many condominium buildings, the open-air exterior walkways welcome natural light and refreshing breezes, creating a more residential feel. Covered under-building parking, private storage, impact windows and sliders, updated electrical, new water heater, appliances, lighting, fixtures, flooring, and 2023 AC provide peace of mind. Enjoy tranquil pool and garden views from your balcony. Community amenities include a heated pool, tennis, and pickleball. No current assessments. Condo dues are currently $1,184/month and decrease to $1,004/month from July 2026 through February 2027.
    176 days
    |
    110
    |
    2
    |

    Zillow last checked:

    Listing updated:

    Listed by:

    Carolynn Strom 772-418-1103,

    Water Pointe Realty Group,

    Janice Norman 772-485-9505,

    Water Pointe Realty Group

    Source: Martin County REALTORS® of the Treasure Coast (MCRTC),MLS#: M20054090MLS LogoOriginating MLS: Martin County

      Facts & features

      Interior

      Bedrooms & bathrooms
      • Bedrooms: 2
      • Bathrooms: 2
      • Full bathrooms: 2
      Primary bedroom
      • Dimensions: 13 x 17
      Bedroom 1
      • Dimensions: 11 x 13
      Family room
      • Dimensions: 25 x 15
      Kitchen
      • Dimensions: 11 x 12
      Laundry
      • Dimensions: 7 x 5
      Other
      • Features: Balcony
      • Dimensions: 7 x 15
      Heating
      • Central
      Cooling
      • Central Air
      Appliances
      • Included: Some Electric Appliances, Dryer, Dishwasher, Electric Range, Disposal, Microwave, Refrigerator, Water Heater, Washer
      • Laundry: Washer Hookup
      Features
      • Breakfast Area, Dual Sinks, Split Bedrooms, Walk-In Closet(s)
      • Flooring: Ceramic Tile, Vinyl
      • Windows: Drapes, Impact Glass
      Interior area
      • Total interior livable area: 1,351 sqft
      Video & virtual tour

      Property

      Parking
      • Total spaces: 1
      • Parking features: Garage
      • Has garage: Yes
      • Covered spaces: 1
      Features
      • Stories: 4
      • Patio & porch: Balcony, Covered
      • Exterior features: Balcony
      • Pool features: Community
      • Has view: Yes
      • View description: Garden, Pool
      Lot
      • Size: 6.36 Acres
      Details
      • Parcel number: 033841040002040302
      • Special conditions: Listed As-Is

      Construction

      Type & style
      • Home type: Condo
      • Property subtype: Condominium
      Materials
      • Concrete, Stucco
      Condition
      • Resale
      • Year built: 1983

      Utilities & green energy

      • Sewer: Public Sewer
      • Water: Public
      • Utilities for property: Cable Available, Electricity Available, Sewer Connected, Water Connected

      Community & HOA

      Community
      • Features: Clubhouse, Non-Gated, Pickleball, Pool, Storage Facilities, Tennis Court(s)
      • Security: Smoke Detector(s)
      • Senior community: Yes
      • Subdivision: St Lucie Club & Apt Homes Condo
      HOA
      • Has HOA: Yes
      • Amenities included: Elevator(s)
      • Services included: Association Management, Common Areas, Insurance, Maintenance Grounds, Maintenance Structure, Parking, Pool(s), Reserve Fund, Road Maintenance, Sewer, Trash
      • HOA fee: $1,184 monthly
      Location
      • Region: Stuart

      Financial & listing details

      • Price per square foot: $217/sqft
      • Tax assessed value: $94,000
      • Annual tax amount: $3,863
      • Date on market: 1/30/2026
      • Cumulative days on market: 176 days
      • Listing terms: Cash,Conventional
      • Ownership: Fee Simple
      • Electric utility on property: Yes
      • Road surface type: Paved

        Estimated market value

        Not available

        Estimated sales range

        Not available

        Not available

        Price history

        DateEventPrice
        6/22/2026Price change$293,000-0.7%$217/sqft
        Source: Martin County REALTORS® of the Treasure Coast (MCRTC) #M20054090 Report a problem
        4/6/2026Price change$295,000-7.8%$218/sqft
        Source: Martin County REALTORS® of the Treasure Coast (MCRTC) #M20054090 Report a problem
        1/30/2026Listed for sale$320,000$237/sqft
        Source: Martin County REALTORS® of the Treasure Coast (MCRTC) #M20054090 Report a problem

        Public tax history

        YearProperty taxesTax assessment
        2015$750 +0.7%$71,618 +0.8%
        2014$745 +19.5%$71,050 +1.5%
        2013$624 +4.4%$70,000
        2012$597 +3.2%$70,000
        2011$579 -7.8%$70,000 -6.4%
        2010$628 +5.1%$74,780 +2.7%
        2009$597 +5.9%$72,814 +0.1%
        2008$564 -26.4%$72,741 +3%
        2007$766 $70,623
        2006$766 +2.6%$70,623 +10%
        2005$747 +1.5%$64,193 -1.2%
        2004$736 $64,945
        Find assessor info on the county website

        Monthly payment

        Est. payment

        Payment breakdown

        Explore the cost of this home by adjusting the details. Changes won't be saved.
        All calculations are estimates and provided by Zillow, Inc. for informational purposes only. Actual amounts may vary.
        HOA fees may include property taxes on listings classified as Co-Ops. Contact the listing agent and/or owner for fee details.
        Mortgage interest rates are dependent on a number of factors, including credit score, down payment, and repayment length. Interest rate data provided by Zillow Group Marketplace, Inc. as of 1/1/1970 from various mortgage lenders with which we have lead or other similar arrangements; the Estimated Payment is an average of those rates.
        See how much you could borrow to make a competitive offer.

        Climate risks

        Neighborhood: East Riverside

        Getting around

        45 / 100
        Car-Dependent
        49 / 100
        Somewhat Bikeable

        Nearby schools

        GreatSchools rating

        A local agent can set up tours, give advice and negotiate with sellers.

        Browse local experts

        Similar homes