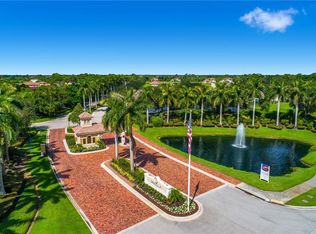
Skip main navigation
Off market
  • $1,452,400

    162 SE Strada Tione, Port St Lucie, FL 34952

    5beds
    4,061sqft
    Single Family Residence
    Built in 2021
    0.34 Acres Lot
    $1,452,400 Zestimate®
    $358/sqft
    $4,913 Estimated rent

    Home value

    $1,452,400

    $1.32M - $1.60M

    $4,913/mo

    Zestimate® history
    Loading
    Loading...

    Owner options

    List your home for rent

    $4,913/mo

    Rent Zestimate®

    Find your next renter with Zillow Rental Manager. Plus, with online applications, you can quickly screen prospective tenants – for free.

    Learn more

    $4,913/mo

    Rent Zestimate®

    Refinance and save

    $10,634/mo

    Est. payment

    Refinancing to a lower rate could help reduce your monthly payments and save thousands over the life of the loan.

    See today's rates

    $10,634/mo

    Est. payment

    Explore your selling options

    Work with a Zillow partner agent

    Leverage their expertise and Zillow's premium Showcase listings to get your home seen by more buyers.

    Get started

    List with your own agent

    Get your home in front of millions of buyers by listing it on Zillow.

    Learn how to do it

    Sell it yourself

    Take full control of how buyers see your home on Zillow by listing For Sale by Owner (FSBO).

    List your home

    What's special

    Private Island Paradise! Seeing is believing, This never lived in just completed New Construction Custom Masterpiece. Double gated for extra security and privacy. This home starts with a well-manicured front yard, a private driveway the fits 5 cars, and a 3 car garage with wifi capable modern garage doors. Walking through the front door and be amazed by the foyer area and the custom herringbone floor design. As soon as you walk in you are amazed by how much natural light his home has. With oversized sliding doors, you have a lot of light coming in and you have a beautiful view of the pool area and the protected reserve behind you. You can have peace of mind that no one will ever build behind you and that view will be unobstructed. The main living area features massive living and the most incredible modern chef's kitchen where no detail or expense has been spared. Whether you are cooking or have your chef, the kitchen will be one of the home's focal points. Endless cabinet and counter space including 2 giant islands are drenched in marble, with one featuring a waterfall countertop. Also, a pantry room, you read this right, a room, to hold all your groceries. This kitchen will have more than enough space to store everything. The appliances are top-notch such as Monogram burners with a pot filler above, and a large Monogram fridge. This home features a private formal dining room right off the kitchen to be able to host all your parties. The master bedroom, big enough to accommodate a king-size bed and a seating area. Dual switches on each side of the bed and oversized windows to let a lot of natural lighting in. The master bedroom also features two large walk-in closets with custom built-in cabinets with soft close drawers. Your master bathroom will be your oasis at home. Has dual sinks, dimmable backlit mirrors, toilets, and bidets with a separate tub and waterfall shower head and 5 additional showerheads, with Bluetooth digital controls. Walk outside of the master bathroom to your private courtyard with an outdoor shower so you can disconnect and relax in your own home. Who said that a laundry room had to be boring? The owner of this house used a beautiful metal inlay backsplash and custom cabinetry to make this room as beautiful as the rest of the home. The laundry room also has a washer, dryer, and sink. Your oversized patio is the perfect place to host your pool parties. The pool area includes a heated pool with a hot tub and sun deck. The patio also includes a summer kitchen with a sink, natural gas grill, and outdoor refrigerator. The house also features 3 other bedrooms with their own custom bathrooms, a half bathroom for your guest to use, and a den with closets that can easily be used for a man cave, home office, or an additional bedroom.

    This property is off market, which means it's not currently listed for sale or rent on Zillow. This may be different from what's available on other websites or public sources.

    Zillow last checked:

    Listing updated:

    Listed by:

    Salomon Rincon 772-631-2228,

    LYNQ Real Estate

    Bought with:

    Joseph Ashdale

    Team 22 Realty

    Source: BeachesMLS,MLS#: R10714467MLS LogoOriginating MLS: BeachesMLS

    Facts & features

    Interior

    Bedrooms & bathrooms
    • Bedrooms: 5
    • Bathrooms: 5
    • Full bathrooms: 4
    • 1/2 bathrooms: 1
    • Main level bathrooms: 5
    • Main level bedrooms: 5
    Primary bedroom
    • Description: estimate
    • Level: Main
    • Area: 331.08
    • Dimensions: 20.2 X 16.39
    Primary bedroom
    • Description: estimate
    • Level: Main
    • Area: 331.08
    • Dimensions: 20.2 X 16.39
    Bedroom 2
    • Level: Main
    • Area: 171.6
    • Dimensions: 13.2 X 13
    Bedroom 2
    • Level: Main
    • Area: 171.6
    • Dimensions: 13.2 X 13
    Bedroom 3
    • Description: estimate
    • Level: Main
    • Area: 210.21
    • Dimensions: 14.7 X 14.3
    Bedroom 3
    • Description: estimate
    • Level: Main
    • Area: 210.21
    • Dimensions: 14.7 X 14.3
    Bedroom 4
    • Description: estimate
    • Level: Main
    • Area: 202.94
    • Dimensions: 14.6 X 13.9
    Bedroom 4
    • Description: estimate
    • Level: Main
    • Area: 202.94
    • Dimensions: 14.6 X 13.9
    Dining room
    • Description: estimate
    • Area: 187.55
    • Dimensions: 15.5 X 12.1
    Dining room
    • Description: estimate
    • Area: 187.55
    • Dimensions: 15.5 X 12.1
    Kitchen
    • Description: estimate
    • Level: Main
    • Area: 252
    • Dimensions: 14 X 18
    Kitchen
    • Description: estimate
    • Level: Main
    • Area: 252
    • Dimensions: 14 X 18
    Living room
    • Description: estimate
    • Level: Main
    • Area: 1005.96
    • Dimensions: 49.8 X 20.2
    Living room
    • Description: estimate
    • Level: Main
    • Area: 1005.96
    • Dimensions: 49.8 X 20.2
    Heating
    • Central
    Cooling
    • Central Air
    Appliances
    • Included: Dryer, Dishwasher, Free-Standing Freezer, Gas Range, Gas Water Heater, Microwave, Refrigerator, Water Heater, Washer
    • Laundry: Inside, Laundry Closet
    Features
    • Attic, Bidet, Bathtub, Dining Area, Separate/Formal Dining Room, Dual Sinks, Entrance Foyer, Eat-in Kitchen, Kitchen Island, Custom Mirrors, Main Level Primary, Pantry, Pull Down Attic Stairs, Soaking Tub, Separate Shower, Walk-In Closet(s)
    • Flooring: Terrazzo
    • Doors: French Doors
    • Attic: Pull Down Stairs
    Interior area
    • Total structure area: 5,419
    • Total interior livable area: 4,061 sqft

    Property

    Parking
    • Total spaces: 3
    • Parking features: Attached, Garage
    • Attached garage spaces: 3
    Accessibility
    • Accessibility features: Accessible Doors
    Features
    • Levels: One
    • Stories: 1
    • Exterior features: Built-in Barbecue, Barbecue, Outdoor Kitchen, Outdoor Shower
    • Has private pool: Yes
    • Pool features: Association
    • Fencing: Fenced
    • Has view: Yes
    • View description: Garden, Pool, Preserve, River
    • Has water view: Yes
    • Water view: River
    • Waterfront features: None
    Lot
    • Size: 0.34 Acres
    • Features: 1/4 to 1/2 Acre Lot, Sprinklers Automatic
    Details
    • Parcel number: 441170102950000
    • Zoning: Residential

    Construction

    Type & style
    • Home type: SingleFamily
    • Architectural style: Colonial
    • Property subtype: Single Family Residence
    Materials
    • Block
    • Roof: Concrete,Tile
    Condition
    • New Construction
    • New construction: Yes
    • Year built: 2021
    Details
    • Builder name: Groundstone Homes
    • Warranty included: Yes

    Utilities & green energy

    • Electric: 3 Phase
    • Sewer: Public Sewer
    • Water: Public
    • Utilities for property: Cable Available, Natural Gas Available, Sewer Available, Water Available

    Community & neighborhood

    Security
    • Security features: Security System Owned, Gated Community, Smoke Detector(s)
    Community
    • Community features: Home Owners Association, Gated
    Location
    • Region: Port Saint Lucie
    • Subdivision: FIRST REPLAT OF RIVER POINT PUD

    HOA & financial

    HOA
    • Has HOA: Yes
    • HOA fee: $231 monthly
    • Amenities included: Clubhouse, Fitness Center, Picnic Area, Pool, Tennis Court(s), Trail(s)
    • Services included: Common Areas, Cable TV, Recreation Facilities

    Other

    Other facts
    • Listing terms: Cash,Conventional,VA Loan

    Price history

    DateEventPrice
    8/23/2021Sold$1,300,000$320/sqft
    Source: BeachesMLS #R10714467 Report a problem

    Public tax history

    Tax history is unavailable.

    Neighborhood: Sandpiper Bay

    Nearby schools

    GreatSchools rating
    Get a cash offer in 3 minutes
    Find out how much your home could sell for in as little as 3 minutes with a no-obligation cash offer.
    Estimated market value
    $1,452,400
    Get a cash offer in 3 minutes
    Find out how much your home could sell for in as little as 3 minutes with a no-obligation cash offer.
    Estimated market value
    $1,452,400