Skip main navigation
Closed
Street View
  • Listed by: www.HomeZu.com
    Bought with: Realty One Group Next Level
    $612,500

    162 Sagamore Street, Manchester, NH 03104

    4beds
    2,229sqft
    Single Family Residence
    Built in 1896
    6,098.4 Square Feet Lot
    $626,300 Zestimate®
    $275/sqft
    $3,784 Estimated rent

    Home value

    $626,300

    $576,000 - $683,000

    $3,784/mo

    Zestimate® history
    Loading
    Loading...

    Owner options

    List your home for rent

    $3,784/mo

    Rent Zestimate®

    Find your next renter with Zillow Rental Manager. Plus, with online applications, you can quickly screen prospective tenants – for free.

    Learn more

    $3,784/mo

    Rent Zestimate®

    Refinance and save

    $4,035/mo

    Est. payment

    Refinancing to a lower rate could help reduce your monthly payments and save thousands over the life of the loan.

    See today's rates

    $4,035/mo

    Est. payment

    Explore your selling options

    Work with a Zillow partner agent

    Leverage their expertise and Zillow's premium Showcase listings to get your home seen by more buyers.

    Get started

    List with your own agent

    Get your home in front of millions of buyers by listing it on Zillow.

    Learn how to do it

    Sell it yourself

    Take full control of how buyers see your home on Zillow by listing For Sale by Owner (FSBO).

    List your home

    What's special

    Victorian detailSpacious double bedroomsBright new kitchenLarge tree-shaded covered porchesGorgeous soapstone counter tops
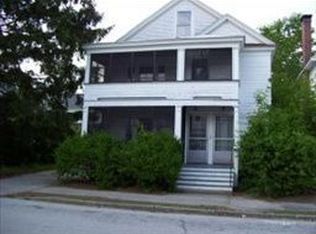
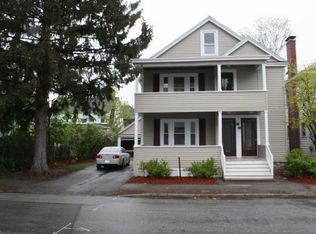
    Welcome to one of the prettiest true Victorians in Straw/Smyth. Step into 1896, where on the ground floor this exceptional home boasts three reception rooms, front parlor, sitting room and dining room, with all their original Victorian detail. When their 8 foot tall paneled sliding doors are open it creates a large open space for entertaining. The dining and sitting rooms open into a large, bright, new kitchen with its own sitting area enclosed on two sides by windows. The modern kitchen has over 60 sq. feet of gorgeous soapstone counter tops, including a striking, large apron style soapstone sink. From the kitchen step out onto one of two large, tree-shaded, covered porches to enjoy the fine weather. Upstairs there are four bright, spacious double bedrooms, one with a new 3/4 ensuite bath, and a main bath that includes an upstairs washer and dryer. In addition to all of this, the property includes a detached carriage house of 1000 sq. ft, over two floors, just waiting to be converted to an income producing Accessory Dwelling Unit (ADU). This home was extensively updated in 2023, with all new wiring and all new plumbing. The Weil McLean high efficiency gas boiler, and the Navien on-demand gas hot water heater are both just 7 years old.

    Zillow last checked:

    Listing updated:

    Listed by:

    Jason Saphire,

    www.HomeZu.com 877-249-5478

    Bought with:

    Anthony Pung

    Realty One Group Next Level

    Source: PrimeMLS,MLS#: 5043887MLS Logo

    Facts & features

    Interior

    Bedrooms & bathrooms
    • Bedrooms: 4
    • Bathrooms: 3
    • Full bathrooms: 1
    • 3/4 bathrooms: 1
    • 1/2 bathrooms: 1
    Heating
    • Radiator, Steam
    Cooling
    • None
    Appliances
    • Included: Dishwasher, Disposal, Dryer, Range Hood, Microwave, Gas Range, Refrigerator, Washer, Gas Stove
    • Laundry: 2nd Floor Laundry
    Features
    • Ceiling Fan(s), Dining Area, Kitchen Island
    • Flooring: Hardwood, Softwood, Vinyl
    • Windows: Blinds
    • Basement: Unfinished,Interior Entry
    • Has fireplace: Yes
    • Fireplace features: Gas
    Interior area
    • Total structure area: 3,429
    • Total interior livable area: 2,229 sqft
    • Finished area above ground: 2,229
    • Finished area below ground: 0

    Property

    Parking
    • Total spaces: 1
    • Parking features: Concrete, Garage
    • Garage spaces: 1
    Features
    • Levels: Two
    • Stories: 2
    • Patio & porch: Covered Porch
    • Frontage length: Road frontage: 60
    Lot
    • Size: 6,098 sqft
    • Features: City Lot, Corner Lot
    Details
    • Additional structures: Barn(s)
    • Parcel number: MNCHM0072B000L0014
    • Zoning description: Res

    Construction

    Type & style
    • Home type: SingleFamily
    • Architectural style: Victorian
    • Property subtype: Single Family Residence
    Materials
    • Wood Frame
    • Foundation: Stone
    • Roof: Asphalt Shingle
    Condition
    • New construction: No
    • Year built: 1896

    Utilities & green energy

    • Electric: 100 Amp Service
    • Utilities for property: Cable Available, Sewer Connected

    Community & neighborhood

    Location
    • Region: Manchester

    Other

    Other facts
    • Road surface type: Paved

    Price history

    DateEventPrice
    7/16/2025Sold$612,500+7.6%$275/sqft
    Source: PrimeMLS #5043887 Report a problem
    6/10/2025Contingent$569,000$255/sqft
    Source: PrimeMLS #5043887 Report a problem
    5/30/2025Listed for sale$569,000+36.8%$255/sqft
    Source: PrimeMLS #5043887 Report a problem
    5/17/2021Sold$416,000+77%$187/sqft
    Source: PrimeMLS #4859174 Report a problem
    4/18/2016Sold$235,000-2%$105/sqft
    Source: Public Record Report a problem
    3/25/2016Pending sale$239,900$108/sqft
    Source: Keller Williams - Bedford-Manchester #4451936 Report a problem
    3/25/2016Listed for sale$239,900$108/sqft
    Source: Keller Williams - Bedford-Manchester #4451936 Report a problem
    1/4/2016Listing removed$239,900$108/sqft
    Source: Keller Williams Realty-Metropolitan #4451936 Report a problem
    12/16/2015Pending sale$239,900$108/sqft
    Source: Keller Williams - Bedford-Manchester #4451936 Report a problem
    11/1/2015Price change$239,900-2%$108/sqft
    Source: Keller Williams - Bedford-Manchester #4451936 Report a problem
    9/21/2015Listed for sale$244,900-3%$110/sqft
    Source: Keller Williams Realty-Metropolitan #4451936 Report a problem
    2/26/2013Listing removed$252,500$113/sqft
    Source: Keller Williams Realty Metropolitan #4212959 Report a problem
    1/25/2013Listed for sale$252,500-2.9%$113/sqft
    Source: Keller Williams Realty Metropolitan #4212959 Report a problem
    10/31/2012Listing removed$260,000$117/sqft
    Source: Suburban Realty, Inc. #4159150 Report a problem
    5/26/2012Listed for sale$260,000+10.6%$117/sqft
    Source: Suburban Realty, Inc. #4159150 Report a problem
    6/18/2002Sold$235,000+62.2%$105/sqft
    Source: Public Record Report a problem
    10/27/1998Sold$144,900$65/sqft
    Source: Public Record Report a problem

    Public tax history

    YearProperty taxesTax assessment
    2024$7,190 +11.5%$367,200 +7.4%
    2023$6,448 +3.4%$341,900
    2022$6,236 +3.2%$341,900
    2021$6,045 +2.9%$341,900 +43.5%
    2020$5,874 +1.4%$238,200
    2019$5,793 +2.7%$238,200
    2018$5,641 +1.5%$238,200
    2017$5,555 +0.8%$238,200
    2016$5,512 +10.7%$238,200 +12.1%
    2015$4,981 -0.3%$212,500
    2014$4,994 +6%$212,500
    2012$4,713 $212,500
    2011-- $212,500 -21.3%
    2010-- $270,000
    2009$2,479 +15.9%$270,000
    2005$2,138 +9.1%--
    2004$1,960 +2.8%--
    2003$1,907 +7.8%--
    2002$1,769 +18.4%--
    2001$1,494 $97,400

    Find assessor info on the county website

    Neighborhood: Straw/Smyth

    Nearby schools

    GreatSchools rating
    Get a cash offer in 3 minutes
    Find out how much your home could sell for in as little as 3 minutes with a no-obligation cash offer.
    Estimated market value
    $626,300
    Get a cash offer in 3 minutes
    Find out how much your home could sell for in as little as 3 minutes with a no-obligation cash offer.
    Estimated market value
    $626,300