Skip main navigation
Closed
  • Listing Provided by: Coldwell Banker Realty - Gundaker
    Bought with: EXP Realty, LLC
    Price Unknown

    162 Saint Benedict, Pevely, MO 63070

    4beds
    3,000sqft
    Single Family Residence
    Built in ----
    1 Acres Lot
    $462,500 Zestimate®
    $--/sqft
    $3,145 Estimated rent

    Home value

    $462,500

    $412,000 - $518,000

    $3,145/mo

    Zestimate® history
    Loading
    Loading...

    Owner options

    List your home for rent

    $3,145/mo

    Rent Zestimate®

    Find your next renter with Zillow Rental Manager. Plus, with online applications, you can quickly screen prospective tenants – for free.

    Learn more

    $3,145/mo

    Rent Zestimate®

    Refinance and save

    $195/mo

    Est. payment

    Refinancing to a lower rate could help reduce your monthly payments and save thousands over the life of the loan.

    See today's rates

    $195/mo

    Est. payment

    Explore your selling options

    Work with a Zillow partner agent

    Leverage their expertise and Zillow's premium Showcase listings to get your home seen by more buyers.

    Get started

    List with your own agent

    Get your home in front of millions of buyers by listing it on Zillow.

    Learn how to do it

    Sell it yourself

    Take full control of how buyers see your home on Zillow by listing For Sale by Owner (FSBO).

    List your home

    What's special

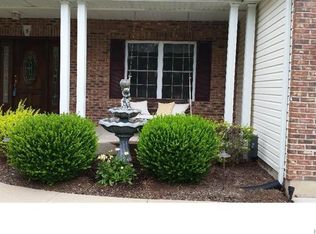
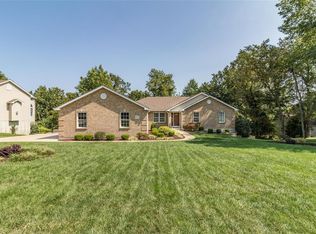
    Discover luxury living at its finest in Tiara at the Abbey! This exquisite 2 story home with 4 beds, 2.5 baths, wood flooring throughout and 9 foot ceilings on both levels offers something for everyone. The main level offers a beautiful entry way, & 1/2 bath, separate dining room, large family room, great room w/gas fireplace, laundry room, entry area, pantry & an updated eat in kitchen w/custom cabinetry & island which walks to the large deck overlooking your private wooded one-acre lot. The second level offers a beautiful primary suite w/walk-in closet, the custom bath provides a serene retreat large tub and a private separate shower room. Three additional spacious bedrooms and a full bath finish the second level and offers ample space for family. The full walkout basement provides 9-foot ceilings with framed back wall so you can create the space you need. There is plenty of space for a family/rec. area, work out area and additional living space/bedrooms if needed. Most importantly you can relax after that long day in your private custom SAUNA with sitting area and a space for an ice water tub. Don’t forget the oversized 2 car garage all on approx. 1 ac private lot. Embrace luxury living, this home has had many updates and been well maintained inside and out. Priced at the recent appraisal and seller says lets move. Enjoy the subdivisions lakes and privacy, conveniently near the golf course and pool . Very private back yard backs to woods.

    Zillow last checked:

    Listing updated:

    Listing Provided by:

    Kim A Koogler 636-575-0822,

    Coldwell Banker Realty - Gundaker

    Bought with:

    Marissa M Ledesma, 2020041853

    EXP Realty, LLC

    Source: MARIS,MLS#: 25028071MLS LogoOriginating MLS: St. Louis Association of REALTORS

    Facts & features

    Interior

    Bedrooms & bathrooms
    • Bedrooms: 4
    • Bathrooms: 3
    • Full bathrooms: 2
    • 1/2 bathrooms: 1
    • Main level bathrooms: 1
    Primary bedroom
    • Features: Floor Covering: Carpeting
    • Level: Upper
    • Area: 247
    • Dimensions: 19 x 13
    Bedroom
    • Features: Floor Covering: Carpeting
    • Level: Upper
    • Area: 144
    • Dimensions: 12 x 12
    Bedroom
    • Features: Floor Covering: Carpeting
    • Level: Upper
    • Area: 143
    • Dimensions: 13 x 11
    Bedroom
    • Features: Floor Covering: Carpeting
    • Level: Upper
    • Area: 132
    • Dimensions: 12 x 11
    Bonus room
    • Description: Sauna and sitting area for cooling tub if you have one
    • Features: Floor Covering: Other
    • Level: Lower
    • Area: 140
    • Dimensions: 7x20
    Dining room
    • Features: Floor Covering: Wood Engineered, Wall Covering: None
    • Level: Main
    • Area: 156
    • Dimensions: 13 x 12
    Family room
    • Features: Floor Covering: Wood Engineered
    • Level: Main
    • Area: 216
    • Dimensions: 18 x 12
    Kitchen
    • Features: Floor Covering: Wood Engineered
    • Level: Main
    • Area: 180
    • Dimensions: 15 x 12
    Laundry
    • Features: Floor Covering: Wood Engineered
    • Level: Main
    • Area: 80
    • Dimensions: 10 x 8
    Living room
    • Features: Floor Covering: Wood Engineered
    • Level: Main
    • Area: 330
    • Dimensions: 22 x 15
    Recreation room
    • Features: Floor Covering: Concrete
    • Level: Lower
    • Area: 702
    • Dimensions: 27x26
    Heating
    • Forced Air, Natural Gas
    Cooling
    • Ceiling Fan(s), Central Air, Electric, Zoned
    Appliances
    • Included: Dishwasher, Disposal, Electric Range, Electric Oven, Stainless Steel Appliance(s), Gas Water Heater
    • Laundry: Main Level
    Features
    • Sauna, Workshop/Hobby Area, Separate Dining, High Ceilings, Walk-In Closet(s), Kitchen Island, Custom Cabinetry, Eat-in Kitchen, Pantry, Double Vanity, Separate Shower, Entrance Foyer
    • Flooring: Carpet, Hardwood
    • Windows: Bay Window(s), Insulated Windows
    • Basement: Full,Partially Finished,Storage Space,Walk-Out Access
    • Number of fireplaces: 1
    • Fireplace features: Gas, Living Room, Masonry
    Interior area
    • Total structure area: 3,000
    • Total interior livable area: 3,000 sqft
    • Finished area above ground: 2,557
    • Finished area below ground: 500

    Property

    Parking
    • Total spaces: 2
    • Parking features: Attached, Garage, Garage Door Opener, Off Street
    • Attached garage spaces: 2
    Features
    • Levels: Two
    • Patio & porch: Deck, Patio
    Lot
    • Size: 1 Acres
    • Dimensions: 153 x 422 x 121 x 341
    • Features: Adjoins Wooded Area, Wooded
    • Topography: Terraced
    Details
    • Parcel number: 103.007.00000072
    • Special conditions: Standard

    Construction

    Type & style
    • Home type: SingleFamily
    • Architectural style: Contemporary,Other
    • Property subtype: Single Family Residence
    Materials
    • Brick, Frame, Vinyl Siding
    • Roof: Shingle

    Utilities & green energy

    • Electric: Ameren
    • Sewer: Public Sewer
    • Water: Public
    • Utilities for property: Electricity Available, Natural Gas Available, Sewer Connected, Water Connected
    Green energy
    • Energy efficient items: Water Heater

    Community & neighborhood

    Security
    • Security features: Smoke Detector(s)
    Location
    • Region: Pevely
    • Subdivision: Tiara At Abbey Ph 02

    HOA & financial

    HOA
    • HOA fee: $195 annually

    Other

    Other facts
    • Listing terms: Cash,Conventional,FHA,VA Loan
    • Ownership: Private
    • Road surface type: Asphalt, Concrete

    Price history

    DateEventPrice
    11/14/2025Sold--
    Source: MARIS #25028071 Report a problem
    10/13/2025Contingent$460,000$153/sqft
    Source: MARIS #25028071 Report a problem
    9/4/2025Price change$460,000-1.1%$153/sqft
    Source: MARIS #25028071 Report a problem
    7/28/2025Price change$465,000-1.1%$155/sqft
    Source: MARIS #25028071 Report a problem
    7/10/2025Price change$470,000-1.1%$157/sqft
    Source: MARIS #25028071 Report a problem
    6/29/2025Price change$475,000-1%$158/sqft
    Source: MARIS #25028071 Report a problem
    6/18/2025Price change$480,000-2%$160/sqft
    Source: MARIS #25028071 Report a problem
    6/4/2025Price change$490,000-1%$163/sqft
    Source: MARIS #25028071 Report a problem
    5/16/2025Listed for sale$495,000+110.7%$165/sqft
    Source: MARIS #25028071 Report a problem
    7/23/2014Sold--
    Source: MARIS #14030881 Report a problem
    6/18/2014Price change$234,900-4.1%$78/sqft
    Source: Berkshire Hathaway HomeServices Select Properties #14030881 Report a problem
    6/3/2014Price change$244,900+2.1%$82/sqft
    Source: Prudential Select Properties #14030881 Report a problem
    5/12/2014Price change$239,900-1.2%$80/sqft
    Source: Prudential Select Properties #14005604 Report a problem
    5/2/2014Price change$242,900-0.8%$81/sqft
    Source: Prudential Select Properties #14005604 Report a problem
    4/11/2014Price change$244,900-0.4%$82/sqft
    Source: Prudential Select Properties #14005604 Report a problem
    4/5/2014Price change$245,900-1.6%$82/sqft
    Source: Prudential Select Properties #14005604 Report a problem
    4/3/2014Price change$249,900-2%$83/sqft
    Source: Prudential Select Properties #14005604 Report a problem
    3/19/2014Price change$254,900-1.9%$85/sqft
    Source: Prudential Select Properties #14005604 Report a problem
    3/7/2014Price change$259,900-1.9%$87/sqft
    Source: Prudential Select Properties #14005604 Report a problem
    2/5/2014Listed for sale$264,900+6%$88/sqft
    Source: Prudential Select Properties #14005604 Report a problem
    2/5/2011Listing removed$249,900$83/sqft
    Source: Jefferson County Office #80067294 Report a problem
    1/7/2011Price change$249,900-3.8%$83/sqft
    Source: Jefferson County Office #80067294 Report a problem
    11/6/2010Price change$259,900-2.6%$87/sqft
    Source: Jefferson County Office #80067294 Report a problem
    9/3/2010Price change$266,900-0.7%$89/sqft
    Source: Jefferson County Office #80067294 Report a problem
    5/15/2010Price change$268,900-0.4%$90/sqft
    Source: Jefferson County Office #80067294 Report a problem
    1/15/2010Listed for sale$269,900$90/sqft
    Source: Jefferson County Office #80067294 Report a problem

    Public tax history

    YearProperty taxesTax assessment
    2025$4,260 +15.7%$60,900 +14.3%
    2024$3,682 -5.7%$53,300
    2023$3,906 +11%$53,300 +11%
    2022$3,517 -0.1%$48,000
    2021$3,520 +7.8%$48,000 +11.4%
    2020$3,266 +0%$43,100
    2019$3,265 $43,100
    2018$3,265 +3.1%$43,100
    2017$3,166 $43,100 +7.2%
    2016$3,166 $40,200
    2015-- $40,200 +1.8%
    2013$2,870 $39,500 +5.1%
    2005-- $37,600 +9.6%
    2004-- $34,300
    2003-- $34,300 +471.7%
    2002-- $6,000
    2001-- $6,000

    Find assessor info on the county website

    Neighborhood: 63070

    Nearby schools

    GreatSchools rating
    Schools provided by the listing agent
    • Elementary: Pevely Elem.
    • Middle: Senn-Thomas Middle
    • High: Herculaneum High

    Source: MARIS. This data may not be complete. We recommend contacting the local school district to confirm school assignments for this home.