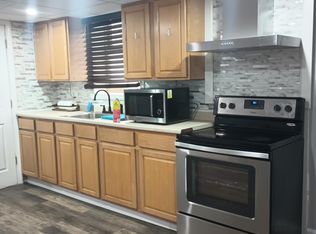
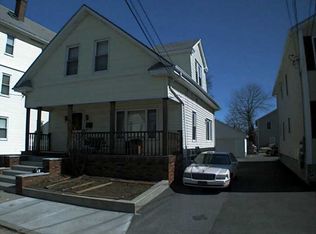
Welcome to this spacious and well-maintained single-family home offering 5 bedrooms, 1.5 bathrooms, and flexible living space with many improvements completed over the years. The home features 7 energy-efficient mini-split systems for individualized heating and cooling, two levels of living space, a detached two-car garage, and ample off-street parking for up to 6 vehicles. The property offers a versatile layout ideal for a variety of living arrangements, along with convenient access to local schools, shopping, major roadways, and neighborhood amenities. Additional features include a paved driveway and outdoor space for relaxing or entertaining. The property has also received a passing lead certificate. A great opportunity for buyers looking for space, flexibility, and convenient city living.
For sale
Price increase: $24K (8/31)
$399,000
162 Salina St, Providence, RI 02908
5beds
1,940sqft
Single Family Residence
Built in 1900
4,761 Square Feet Lot
$-- Zestimate®
$206/sqft
$-- HOA
What's special
Paved drivewayDetached two-car garageFlexible living space
- 5 days
- 941
- 67
Zillow last checked:
Listing updated:
Listed by:
Andrew Hillman,
Hillman Real Estate 617-275-8100
Source: MLS PIN,MLS#: 73569980
Facts & features
Interior
Bedrooms & bathrooms
- Bedrooms: 5
- Bathrooms: 2
- Full bathrooms: 1
- 1/2 bathrooms: 1
Primary bedroom
- Features: Flooring - Vinyl
- Level: First
Bedroom 2
- Features: Flooring - Vinyl
- Level: First
Bedroom 3
- Features: Flooring - Vinyl
- Level: First
Bedroom 4
- Features: Flooring - Vinyl
- Level: First
Bedroom 5
- Features: Flooring - Vinyl
- Level: First
Bathroom 1
- Level: First
Bathroom 2
- Features: Bathroom - Full
- Level: First
Bathroom 3
- Features: Bathroom - Half
Dining room
- Level: First
Kitchen
- Features: Flooring - Vinyl
- Level: First
Living room
- Features: Cable Hookup
- Level: First
Heating
- Ductless
Cooling
- Wall Unit(s)
Appliances
- Included: Gas Water Heater, Range, Dishwasher, Refrigerator
- Laundry: First Floor
Features
- Flooring: Vinyl
- Windows: Insulated Windows
- Basement: Full
- Has fireplace: No
Interior area
- Total structure area: 1,940
- Total interior livable area: 1,940 sqft
- Finished area above ground: 988
- Finished area below ground: 952
Property
Parking
- Total spaces: 8
- Parking features: Detached, Paved Drive, Off Street
- Garage spaces: 2
- Uncovered spaces: 6
Lot
- Size: 4,761 Square Feet
Details
- Parcel number: M:76 L:318,587337
- Zoning: RES
Construction
Type & style
- Home type: SingleFamily
- Architectural style: Cape,Bungalow
- Property subtype: Single Family Residence
Materials
- Frame
- Foundation: Brick/Mortar
- Roof: Rubber
Condition
- Year built: 1900
Utilities & green energy
- Electric: 200+ Amp Service
- Sewer: Public Sewer
- Water: Public
- Utilities for property: for Gas Range, for Electric Range
Community & HOA
Community
- Features: Public Transportation, Shopping, Park, Highway Access, Public School, T-Station, University
HOA
- Has HOA: No
Location
- Region: Providence
Financial & listing details
- Price per square foot: $206/sqft
- Tax assessed value: $393,784
- Annual tax amount: $1,581
- Date on market: 8/30/2026
- Road surface type: Paved
Estimated market value
Not available
Estimated sales range
Not available
$3,267/mo
Price history
| Date | Event | Price |
|---|---|---|
| 8/31/2026 | Price change | $399,000+6.4%$206/sqft |
Source: MLS PIN #73569980 Report a problem | ||
| 8/6/2026 | Pending sale | $375,000$193/sqft |
Source: Owner Report a problem | ||
| 8/3/2026 | Listed for sale | $375,000-6%$193/sqft |
Source: Owner Report a problem | ||
| 4/28/2025 | Listing removed | $3,050$2/sqft |
Source: Zillow Rentals Report a problem | ||
| 4/22/2025 | Listed for rent | $3,050$2/sqft |
Source: Zillow Rentals Report a problem | ||
| 4/22/2025 | Listing removed | $399,000$206/sqft |
Source:  StateWide MLS RI #1381168 Report a problem StateWide MLS RI #1381168 Report a problem | ||
| 3/29/2025 | Listed for sale | $399,000$206/sqft |
Source: StateWide MLS RI #1381168 Report a problem | ||
| 3/20/2025 | Listing removed | -- |
Source: Owner Report a problem | ||
| 3/18/2025 | Listed for sale | $399,000+219.5%$206/sqft |
Source: Owner Report a problem | ||
| 4/22/2015 | Listing removed | $124,900$64/sqft |
Source: Albert REALTORS #1090698 Report a problem | ||
| 3/26/2015 | Listed for sale | $124,900+10.5%$64/sqft |
Source: Albert Realtors Real Estate #1090698 Report a problem | ||
| 6/5/2008 | Sold | $113,000-42.6%$58/sqft |
Source: Public Record Report a problem | ||
| 10/5/2005 | Sold | $197,000$102/sqft |
Source: Public Record Report a problem | ||
Public tax history
| Year | Property taxes | Tax assessment |
|---|---|---|
| 2025 | $2,643 -36.2% | $314,700 +39.3% |
| 2024 | $4,145 +3.1% | $225,900 |
| 2023 | $4,021 | $225,900 |
| 2022 | $4,021 +32.9% | $225,900 +83.4% |
| 2021 | $3,026 +66.7% | $123,200 |
| 2020 | $1,815 0% | $123,200 |
| 2019 | $1,816 -0.7% | $123,200 +26.6% |
| 2018 | $1,829 -41.2% | $97,300 |
| 2017 | $3,110 | $97,300 |
| 2016 | $3,110 -0.9% | $97,300 +2.6% |
| 2015 | $3,138 -1.9% | $94,800 |
| 2013 | $3,200 -19.4% | $94,800 -23.9% |
| 2012 | $3,970 | $124,500 |
| 2011 | $3,970 +5% | $124,500 |
| 2010 | $3,782 -27.5% | $124,500 -42.2% |
| 2009 | $5,215 +6% | $215,400 |
| 2007 | $4,920 +31.1% | $215,400 +73.6% |
| 2006 | $3,752 | $124,100 |
| 2005 | $3,752 | $124,100 |
Find assessor info on the county website
Monthly payment
Est. payment
Payment breakdown
Explore the cost of this home by adjusting the details. Changes won't be saved.Climate risks
Neighborhood: Wanskuck
Nearby schools
Schools provided by the listing agent
- Elementary: Veazie Street
- Middle: Esek Hopkins
- High: Hope High
Source: MLS PIN. This data may not be complete. We recommend contacting the local school district to confirm school assignments for this home.
Similar homes
- $399,9904 bd3 ba1.6k sqft31 Grosvenor Ave, Providence, RI 02908For Sale

 MLS ID #1418783, Roults Jean Francois, Real Broker, LLC. StateWide MLS RI
 - $400,0003 bd2 ba1.7k sqft734 River Ave, Providence, RI 02908For Sale
 MLS ID #1419603, Francesca Gallonio, Real Broker, LLC. StateWide MLS RI
 - $450,0004 bd2 ba2.7k sqft210 Lynch St, Providence, RI 02908For Sale
 MLS ID #1422259, Dan Saffer, PVD Properties. StateWide MLS RI
 - $409,0004 bd3 ba1.9k sqft90 Rowley St, Providence, RI 02909For Sale
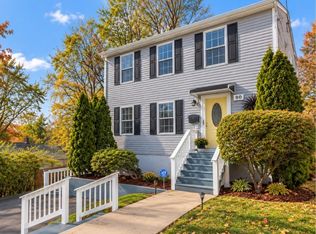 MLS ID #1422403, Pacheco Homes Team, Century 21 Limitless. StateWide MLS RI
 - $420,0003 bd2 ba2.1k sqft39 Bolton Ave, Providence, RI 02908For SaleMLS ID #1421536, Silvano Gomes, J. Christopher Real Estate Grp. StateWide MLS RI
- $399,9004 bd2 ba2k sqft30 Touro St, Providence, RI 02904For SaleMLS ID #1406862, Annmarie Debrito, JPAR Prime Real Estate. StateWide MLS RI
- $375,0004 bd3 ba1.5k sqft19 Carr St, Providence, RI 02905For SaleMLS ID #1422371, Alexandra Bell, Century 21 Envoy. StateWide MLS RI
- $389,0003 bd3 ba2.1k sqft292 California Ave, Providence, RI 02905For SaleMLS ID #1422241, Joy Riley, Westcott Properties. StateWide MLS RI
- $550,0005 bd3 ba2.6k sqft61 Douglas Ave, Providence, RI 02908For SaleMLS ID #1421978, Kyle Seyboth, Century 21 Limitless. StateWide MLS RI
- $425,0003 bd1 ba2.1k sqft16 Minnesota St, Providence, RI 02904For SaleMLS ID #1420406, The Willett Team, SERHANT.. StateWide MLS RI
- $399,9003 bd2 ba1.8k sqft176 Burgess Ave, East Providence, RI 02914For SaleMLS ID #1421207, Roberto Mejia, Redfin Corporation. StateWide MLS RI
- $589,0006 bd3 ba2.1k sqft33 Pekin St, Providence, RI 02908For SaleMLS ID #1421624, The ALBA Group, Innovations Realty. StateWide MLS RI
- $425,0005 bd3 ba2.4k sqft69 Trask St, Providence, RI 02905For SaleMLS ID #1415864, Basty Ortiz, Bani Properties. StateWide MLS RI
- $429,0003 bd2 ba1.1k sqft71 Ash Ave, Cranston, RI 02910For SaleMLS ID #1422419, Sheyla Tejada, Bani Properties. StateWide MLS RI
- $399,0003 bd1 ba1.8k sqft5 Packard Ave, Warwick, RI 02886For SaleMLS ID #1422308, Marianna Cote, Century 21 Limitless. StateWide MLS RI
- $549,9004 bd2 ba1.7k sqft346 Douglas Ave, Providence, RI 02908For SaleMLS ID #1417142, David Zuller, Westcott Properties. StateWide MLS RI
- $449,9006 bd3 ba1.7k sqft93 Ohio Ave, Providence, RI 02905For SaleMLS ID #1420050, Juan Tejada, Innovations Realty. StateWide MLS RI
- $429,9004 bd1 ba1.2k sqft80 Barrett Ave, North Providence, RI 02904For SaleMLS ID #1417214, Missie Rose, RE/MAX River's Edge. StateWide MLS RI
- $454,5003 bd2 ba1.7k sqft65 Thelma St, North Providence, RI 02904For SaleMLS ID #1419758, Christine Pascarella, RE/MAX Preferred. StateWide MLS RI
- $410,0003 bd3 ba2k sqft291 California Ave, Providence, RI 02905For SaleMLS ID #1412834, Braulio Diaz, The Network. StateWide MLS RI
