Skip main navigation
Sold for $1,145,600
  • $1,145,600

    162 Scenic Shores Dr, Dandridge, TN 37725

    3beds
    4,080sqft
    Single Family Residence, Residential
    Built in 2005
    1.28 Acres Lot
    $1,127,700 Zestimate®
    $281/sqft
    $3,760 Estimated rent

    Home value

    $1,127,700

    $868,000 - $1.48M

    $3,760/mo

    Zestimate® history
    Loading
    Loading...

    Owner options

    List your home for rent

    $3,760/mo

    Rent Zestimate®

    Find your next renter with Zillow Rental Manager. Plus, with online applications, you can quickly screen prospective tenants – for free.

    Learn more

    $3,760/mo

    Rent Zestimate®

    Refinance and save

    $6,581/mo

    Est. payment

    Refinancing to a lower rate could help reduce your monthly payments and save thousands over the life of the loan.

    See today's rates

    $6,581/mo

    Est. payment

    Explore your selling options

    Work with a Zillow partner agent

    Leverage their expertise and Zillow's premium Showcase listings to get your home seen by more buyers.

    Get started

    List with your own agent

    Get your home in front of millions of buyers by listing it on Zillow.

    Learn how to do it

    Sell it yourself

    Take full control of how buyers see your home on Zillow by listing For Sale by Owner (FSBO).

    List your home

    What's special

    Lakefront sanctuaryMain-level primary suiteBreathtaking viewsThree-car garageVersatile bonus roomCommunity dock accessThree spacious bedrooms
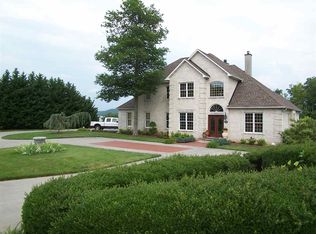
    Welcome Home to 162 Scenic Shores Drive, a stunning lakefront sanctuary where luxury meets total peace of mind. Sitting on just over an acre of prime Douglas Lake property, this 4,000-square-foot masterpiece offers the rare combination of breathtaking views and sophisticated security that is hard to find. The moment you walk in, large Pella windows pull your attention to the water, filling the open-concept living area and granite kitchen with natural light. This home is designed for effortless living and high-end entertaining, featuring a main-level primary suite and a lower level that boasts a full kitchenette and a spacious theatre room with all equipment included. Beyond the three spacious bedrooms and versatile bonus room, the property hides its most impressive feature: a discreet, reinforced safe room. This secret ''Vault'' serves as a high-security hard room for your family, a climate-controlled space for food and equipment storage, or even a private mini-hideaway. The outdoor experience is just as impressive, featuring a private boat dock, community dock access, and a three-car garage, all with the freedom of having no HOA. Located just ten minutes from I-40 for easy access to Knoxville, this home doesn't just check the boxes--it provides a fortified retreat that feels like home the second you walk in. Come and experience the quiet confidence and beauty that only 162 Scenic Shores Drive can offer!

    Zillow last checked:

    Listing updated:

    Listed by:

    Emily Lowe Sexton 423-736-7854,

    Keller Williams Properties,

    Latasha Span 423-277-7896

    Bought with:

    Non Member

    Non Member - Sales

    Source: Lakeway Area AOR,MLS#: 710948MLS Logo

    Facts & features

    Interior

    Bedrooms & bathrooms
    • Bedrooms: 3
    • Bathrooms: 4
    • Full bathrooms: 3
    • 1/2 bathrooms: 1
    • Main level bathrooms: 2
    • Main level bedrooms: 1
    Primary bedroom
    • Level: Main
    Bedroom 2
    • Level: Basement
    Bedroom 3
    • Level: Basement
    Primary bathroom
    • Level: Main
    Bathroom
    • Level: Basement
    Bathroom 2
    • Level: Main
    Bathroom 3
    • Level: Basement
    Bonus room
    • Level: Basement
    Kitchen
    • Level: Main
    Laundry
    • Level: Main
    Living room
    • Level: Main
    Media room
    • Level: Basement
    Office
    • Level: Main
    Sunroom
    • Level: Main
    Utility room
    • Level: Basement
    Heating
    • Central, Fireplace(s), Heat Pump, Natural Gas
    Cooling
    • Attic Fan, Ceiling Fan(s), Central Air, Heat Pump
    Appliances
    • Included: Dishwasher, Double Oven, Dryer, Gas Cooktop, Gas Water Heater, Microwave, Refrigerator, Washer
    • Laundry: Electric Dryer Hookup, Gas Dryer Hookup, In Basement, Inside, Laundry Room, Main Level, Multiple Locations, Washer Hookup
    Features
    • Bar, Bookcases, Built-in Features, Ceiling Fan(s), Double Vanity, Entrance Foyer, Granite Counters, High Ceilings, High Speed Internet, His and Hers Closets, Kitchen Island, Laminate Counters, Open Floorplan, Pantry, Recessed Lighting, Smart Light(s), Smart Thermostat, Soaking Tub, Stone Counters, Storage, Walk-In Closet(s), Wired for Data, Wired for Sound
    • Flooring: Concrete, Hardwood, Tile
    • Windows: Blinds, Double Pane Windows, Insulated Windows
    • Basement: Block,Concrete,Daylight,Exterior Entry,Finished,Full,Partially Finished,Storage Space,Sump Pump,Walk-Out Access,Walk-Up Access
    • Number of fireplaces: 2
    • Fireplace features: Basement, Gas Log, Living Room, Metal
    Interior area
    • Total interior livable area: 4,080 sqft
    • Finished area above ground: 2,312
    • Finished area below ground: 1,768

    Property

    Parking
    • Total spaces: 3
    • Parking features: Garage
    • Garage spaces: 3
    Accessibility
    • Accessibility features: Accessible Doors, Accessible Entrance, Accessible Stairway, Smart Technology
    Features
    • Levels: One
    • Stories: 1
    • Patio & porch: Covered, Front Porch, Porch, Rear Porch, Side Porch
    • Exterior features: Boat Slip, Dock, Lighting, Rain Gutters, Smart Irrigation, Smart Light(s)
    • Pool features: None
    • Spa features: Bath
    • Fencing: Back Yard,Gate,Wrought Iron
    • Has view: Yes
    • View description: Lake, Mountain(s), Trees/Woods
    • Has water view: Yes
    • Water view: Lake
    • Waterfront features: Waterfront
    • Body of water: Douglas Lake
    Lot
    • Size: 1.28 Acres
    • Dimensions: 169.27 x 209.05
    • Features: Back Yard, Cleared, Cove On Lot, Front Yard, Gentle Sloping, Landscaped, Paved, Sloped, Sprinklers In Rear, Views, Waterfront
    Details
    • Parcel number: 070.00

    Construction

    Type & style
    • Home type: SingleFamily
    • Property subtype: Single Family Residence, Residential
    Materials
    • Stone, Stucco, Wood Siding
    • Foundation: Block
    Condition
    • New construction: No
    • Year built: 2005

    Utilities & green energy

    • Electric: 220 Volts in Laundry, Circuit Breakers, Underground
    • Sewer: Septic Tank
    • Water: Public
    • Utilities for property: Electricity Connected, Natural Gas Connected, Water Connected, Fiber Internet

    Community & HOA

    Community
    • Subdivision: Scenic Shores
    HOA
    • Has HOA: No
    • Amenities included: Laundry
    Location
    • Region: Dandridge

    Financial & listing details

    • Price per square foot: $281/sqft
    • Tax assessed value: $1,157,500
    • Annual tax amount: $4,311
    • Date on market: 4/2/2026
    • Electric utility on property: Yes
    • Road surface type: Paved

    Price history

    DateEventPrice
    4/20/2026Sold$1,145,600-2.9%$281/sqft
    Source: Lakeway Area AOR #710948 Report a problem
    4/5/2026Pending sale$1,180,000$289/sqft
    Source: Lakeway Area AOR #710948 Report a problem
    4/2/2026Listed for sale$1,180,000+34.1%$289/sqft
    Source: Lakeway Area AOR #710948 Report a problem
    8/3/2021Sold$879,900-4.9%$216/sqft
    Source: Lakeway Area AOR #601963 Report a problem
    6/14/2021Pending sale$925,000$227/sqft
    Source: Lakeway Area AOR #601963 Report a problem
    5/21/2021Listed for sale$925,000+611.5%$227/sqft
    Source: Lakeway Area AOR #601963 Report a problem
    7/15/2004Sold$130,000$32/sqft
    Source: Public Record Report a problem

    Public tax history

    YearProperty taxesTax assessment
    2025$4,312 +4.2%$289,375
    2024$4,138 +31.6%$289,375 +111.6%
    2023$3,145 +5%$136,725
    2022$2,994 $136,725
    2021$2,994 $136,725
    2020$2,994 $136,725
    2019$2,994 -6.2%$136,725 +0.6%
    2018$3,193 +0%$135,875
    2017$3,193 $135,875
    2016$3,193 0%$135,875
    2015$3,193 $135,875
    2014$3,193 $135,875
    2013-- $135,875 -13.8%
    2012$3,389 +4.9%$157,625
    2011$3,231 $157,625
    2010$3,231 $157,625
    2009-- $157,625 +30.9%
    2008$2,758 +10.6%$120,425
    2007$2,493 +13.1%$120,425
    2006$2,204 +263.3%$120,425 +263.3%
    2005$607 -11.2%$33,150
    2004$683 +57.7%$33,150 +53.1%
    2003$433 $21,650 +0%
    2001-- $21,643 -75%
    2000-- $86,572
    Find assessor info on the county website

    Neighborhood: 37725

    Nearby schools

    GreatSchools rating
    Get a cash offer in 3 minutes
    Find out how much your home could sell for in as little as 3 minutes with a no-obligation cash offer.
    Estimated market value
    $1,127,700
    Get a cash offer in 3 minutes
    Find out how much your home could sell for in as little as 3 minutes with a no-obligation cash offer.
    Estimated market value
    $1,127,700