Schedule a Private Showing for a Fantastic opportunity to restore this classic Colonial-style home set on over 10,000sf of land in the heart of Belmont. The traditional layout offers a formal front-to-back living room with fireplace, dining room with French doors to foyer, kitchen with breakfast nook, and ½ bathroom. A bonus den overlooking the level backyard completes this floor. The second floor features a primary bedroom with ensuite ¾ bathroom plus 3 additional bedrooms and hall bathroom. The access to the partially finished 3rd floor is via stairs from 2nd floor hallway. There is a partially finished basement with fireplace and 2-car attached garage. Close to schools, bus to Harvard Square, Commuter Rail & Belmont Center shops & restaurants. This home needs significant repairs & updates.It will not qualify for conventional financing. The water has been shut off & heat turned off as home has not been lived in recently. All visitors must sign release before accessing the property.
Sold for $1,475,000
$1,475,000
162 School St, Belmont, MA 02478
4beds
2,262sqft
Single Family Residence
Built in 1935
10,636 Square Feet Lot
$2,988,200 Zestimate®
$652/sqft
$-- Estimated rent
Home value
$2,988,200
$2.75M - $3.26M
Not available
Zestimate® history
Owner options
List your home for rent
Find your next renter with Zillow Rental Manager. Plus, with online applications, you can quickly screen prospective tenants – for free.
Refinance and save
$9,823/mo
Est. payment
Refinancing to a lower rate could help reduce your monthly payments and save thousands over the life of the loan.
$9,823/mo
Est. payment
Explore your selling options
Work with a Zillow partner agent
Leverage their expertise and Zillow's premium Showcase listings to get your home seen by more buyers.
Get startedList with your own agent
Get your home in front of millions of buyers by listing it on Zillow.
Learn how to do itSell it yourself
Take full control of how buyers see your home on Zillow by listing For Sale by Owner (FSBO).
List your homeWhat's special
Bonus denBreakfast nookClose to schoolsFrench doorsCommuter railDining room
Zillow last checked:
Listing updated:
Listed by:
Susan Condrick 617-842-4600,
Gibson Sotheby's International Realty 617-945-9161
Bought with:
Lauren Holleran Team
Gibson Sotheby's International Realty
Source: MLS PIN,MLS#: 73210122
Facts & features
Interior
Bedrooms & bathrooms
- Bedrooms: 4
- Bathrooms: 3
- Full bathrooms: 2
- 1/2 bathrooms: 1
Primary bedroom
- Features: Bathroom - 3/4, Closet
- Level: Second
Bedroom 2
- Features: Closet, Flooring - Wood
- Level: Second
Bedroom 3
- Features: Closet, Flooring - Wood
- Level: Second
Bedroom 4
- Features: Closet, Flooring - Wood
- Level: Second
Primary bathroom
- Features: Yes
Bathroom 1
- Features: Bathroom - Half, Flooring - Stone/Ceramic Tile
- Level: First
Bathroom 2
- Features: Bathroom - Full, Flooring - Stone/Ceramic Tile
- Level: Second
Bathroom 3
- Features: Bathroom - 3/4, Bathroom - Tiled With Shower Stall, Flooring - Stone/Ceramic Tile
- Level: Second
Dining room
- Features: Closet/Cabinets - Custom Built, French Doors, Chair Rail, Decorative Molding
- Level: Main,First
Kitchen
- Features: Breakfast Bar / Nook, Exterior Access
- Level: Main,First
Living room
- Features: Exterior Access, Decorative Molding
- Level: Main,First
Office
- Features: Fireplace
- Level: Basement
Heating
- Central, Oil, Fireplace
Cooling
- None, Whole House Fan
Appliances
- Laundry: In Basement
Features
- Den, Bonus Room, Office, Walk-up Attic
- Flooring: Wood, Tile, Vinyl
- Doors: French Doors
- Basement: Full
- Number of fireplaces: 2
- Fireplace features: Living Room
Interior area
- Total structure area: 2,262
- Total interior livable area: 2,262 sqft
Property
Parking
- Total spaces: 4
- Parking features: Attached, Paved Drive, Off Street
- Attached garage spaces: 2
- Uncovered spaces: 2
Lot
- Size: 10,636 Square Feet
- Features: Level, Other
Details
- Parcel number: M:23 P:000062 S:,359231
- Zoning: SC
Construction
Type & style
- Home type: SingleFamily
- Architectural style: Colonial
- Property subtype: Single Family Residence
Materials
- Foundation: Concrete Perimeter
- Roof: Shingle
Condition
- Year built: 1935
Utilities & green energy
- Sewer: Public Sewer
- Water: Public
Community & HOA
Community
- Features: Public Transportation, Shopping, Pool, Tennis Court(s), Park, Walk/Jog Trails, Golf, Bike Path, Conservation Area, House of Worship, Private School, Public School, T-Station
HOA
- Has HOA: No
Location
- Region: Belmont
Financial & listing details
- Price per square foot: $652/sqft
- Tax assessed value: $1,556,000
- Annual tax amount: $16,431
- Date on market: 9/9/2026
- Exclusions: Dining Room Chandelier
Price history
| Date | Event | Price |
|---|---|---|
| 6/4/2024 | Sold | $1,475,000+34.2%$652/sqft |
Source: MLS PIN #73210122 Report a problem | ||
| 3/21/2024 | Contingent | $1,099,000$486/sqft |
Source: MLS PIN #73210122 Report a problem | ||
| 3/8/2024 | Listed for sale | $1,099,000$486/sqft |
Source: MLS PIN #73210122 Report a problem | ||
Public tax history
| Year | Property taxes | Tax assessment |
|---|---|---|
| 2025 | $16,823 +2.4% | $1,477,000 -5.1% |
| 2024 | $16,431 +14.5% | $1,556,000 +21.8% |
| 2023 | $14,353 +5.6% | $1,277,000 +8.6% |
| 2022 | $13,595 -5.5% | $1,176,000 -5.7% |
| 2021 | $14,390 -0.1% | $1,247,000 -4.7% |
| 2020 | $14,399 +10.4% | $1,309,000 +17.1% |
| 2019 | $13,047 +11.9% | $1,118,000 +16.5% |
| 2018 | $11,664 +1.6% | $960,000 +6.1% |
| 2017 | $11,484 +1.4% | $905,000 +0.3% |
| 2016 | $11,329 +8% | $902,000 +10.9% |
| 2015 | $10,488 +3.4% | $813,000 +8.3% |
| 2014 | $10,139 +1.3% | $751,000 |
| 2013 | $10,011 +5.5% | $751,000 +5.6% |
| 2012 | $9,492 +2.9% | $711,000 +2% |
| 2011 | $9,228 +5% | $697,000 -3.6% |
| 2010 | $8,792 +2.3% | $723,000 |
| 2009 | $8,596 +3.4% | $723,000 -2% |
| 2008 | $8,317 +3.6% | $738,000 -5.3% |
| 2007 | $8,031 +1.6% | $779,000 +2.6% |
| 2006 | $7,901 +3.4% | $759,000 +6.2% |
| 2005 | $7,643 +2.7% | $715,000 +2.9% |
| 2004 | $7,443 +8.1% | $695,000 +8.8% |
| 2003 | $6,888 +9.1% | $639,000 +13.3% |
| 2002 | $6,311 +10.2% | $564,000 +16.8% |
| 2001 | $5,728 +14.1% | $483,000 +32.3% |
| 1999 | $5,022 | $365,000 |
Find assessor info on the county website
Neighborhood: 02478
Nearby homes
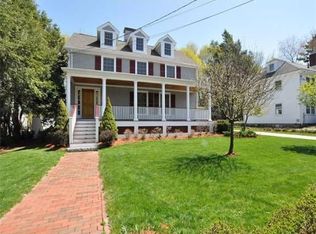
- $2,522,5004 bd3 ba3.2k sqft166 School St, Belmont, MA 02478Off Market
- $1,924,4004 bd2 ba2.5k sqft156 School St, Belmont, MA 02478Off Market
- $2,401,7004 bd3 ba3.1k sqft5 Bow Rd, Belmont, MA 02478Off Market
- $1,653,8005 bd1 ba2.1k sqft35 Stone Rd, Belmont, MA 02478Off Market
- $2,200,9006 bd3 ba3.3k sqft27 Stone Rd, Belmont, MA 02478Off Market
- $2,241,0006 bd6 ba4.8k sqft174 School St, Belmont, MA 02478Off Market
- $2,199,3005 bd3 ba2.9k sqft38 Orchard St, Belmont, MA 02478Off Market
- $1,737,3005 bd2 ba2.1k sqft39 Stone Rd, Belmont, MA 02478Off Market
Nearby schools
GreatSchools rating
- 10/10Mary Lee Burbank SchoolGrades: K-3Distance: 0.2 mi
- 9/10Belmont Middle SchoolGrades: 7-8Distance: 0.4 mi
- 10/10Belmont High SchoolGrades: 9-12Distance: 0.4 mi
Schools provided by the listing agent
- Elementary: Burbank/Chenery
- Middle: Belmont
- High: Belmont
Source: MLS PIN. This data may not be complete. We recommend contacting the local school district to confirm school assignments for this home.
Get a cash offer in 3 minutes
Find out how much your home could sell for in as little as 3 minutes with a no-obligation cash offer.
Estimated market value
$2,988,200
Get a cash offer in 3 minutes
Find out how much your home could sell for in as little as 3 minutes with a no-obligation cash offer.
Estimated market value
$2,988,200
- Massachusetts
- Middlesex County
- Belmont
- 02478
- 162 School St
