Welcome to Arverne by the Sea, a vibrant oceanfront community offering the perfect blend of luxurious coastal living and modern amenities. Nestled along the picturesque shores of the Atlantic Ocean, this 4-bedroom multi-family home presents an unparalleled opportunity to own a piece of this sought-after neighborhood. As you approach these meticulously designed residences, you'll be captivated by its charming architecture and the pristine landscaping that surrounds it. Step inside, and you'll be greeted by an inviting foyer that leads to a spacious and light-filled living area. The open floor plan seamlessly connects the living room, dining area, and kitchen, creating an ideal space for entertaining family and friends. Generous proportions and three well-appointed bedrooms provide plenty of space for family members or guests, and the multiple bathrooms ensure convenience and privacy for everyone. Top this all off with a 1 bedroom rental apartment with its own private entrance and laundry. Outside, a beautifully landscaped yard and a spacious roof-top deck offer the perfect setting for outdoor gatherings, barbecues, or simply basking in the ocean breeze. The community and surroundings boasts a range of exceptional amenities, including beach access, a newer boardwalk, fitness centers, parks, and a commercial district featuring restaurants, shops, and entertainment options. Arverne by the Sea provides a unique opportunity to live in an oceanfront oasis community while still enjoying the convenience of nearby urban amenities. With its newer construction, modern finishes, and unbeatable location, this multi-family home is the epitome of coastal living at its finest. Don't miss out on the chance to own a piece of this exclusive community and create lifelong memories by the sea. Some pictures are virtually staged., Additional information: Interior Features:Lr/Dr,Separate Hotwater Heater:2
Sold for $885,000
$885,000
162 Sea Grass Lane, Arverne, NY 11692
4beds
--sqft
Duplex, Multi Family
Built in 2014
-- sqft lot
$960,400 Zestimate®
$--/sqft
$3,933 Estimated rent
Home value
$960,400
$912,000 - $1.01M
$3,933/mo
Zestimate® history
Owner options
List your home for rent
$3,933/mo
Rent Zestimate®
Find your next renter with Zillow Rental Manager. Plus, with online applications, you can quickly screen prospective tenants – for free.
$3,933/mo
Rent Zestimate®
Refinance and save
$5,319/mo
Est. payment
Refinancing to a lower rate could help reduce your monthly payments and save thousands over the life of the loan.
$5,319/mo
Est. payment
Explore your selling options
Work with a Zillow partner agent
Leverage their expertise and Zillow's premium Showcase listings to get your home seen by more buyers.
Get startedList with your own agent
Get your home in front of millions of buyers by listing it on Zillow.
Learn how to do itSell it yourself
Take full control of how buyers see your home on Zillow by listing For Sale by Owner (FSBO).
List your homeWhat's special
Zillow last checked:
Listing updated:
Listed by:
Yelnia Casilla 718-634-3134,
ROCKAWAY PROPERTIES 718-634-3134
Bought with:
Yelnia Casilla, 10301208805
ROCKAWAY PROPERTIES
Source: OneKey® MLS as distributed by MLS GRID,MLS#: L3479534
Facts & features
Interior
Bedrooms & bathrooms
- Bedrooms: 4
- Bathrooms: 3
- Full bathrooms: 3
Heating
- Forced Air
Cooling
- Central Air
Appliances
- Included: Gas Water Heater
Features
- Eat-in Kitchen, First Floor Bedroom, Granite Counters, Pantry
- Flooring: Carpet
- Has basement: No
- Attic: None
- Has fireplace: No
Property
Parking
- Total spaces: 2
- Parking features: Attached, Driveway, Garage, Private
- Has uncovered spaces: Yes
Lot
- Size: 3,226 Square Feet
- Dimensions: 32.92 x 98
Details
- Parcel number: 159050059
Construction
Type & style
- Home type: MultiFamily
- Architectural style: Contemporary
- Property subtype: Duplex, Multi Family
Materials
- Vinyl Siding
Condition
- Year built: 2014
Utilities & green energy
- Gas: Separate Gas Meters: 2
- Sewer: Public Sewer
- Water: Public
Community & HOA
Community
- Security: Fire Sprinkler System
HOA
- Has HOA: No
Location
- Region: Arverne
Financial & listing details
- Tax assessed value: $947,000
- Annual tax amount: $1,817
- Date on market: 11/21/2024
- Listing agreement: Exclusive Right To Lease
Price history
| Date | Event | Price |
|---|---|---|
| 10/4/2023 | Sold | $885,000-1.6% |
Source:  OneKey® MLS as distributed by MLS GRID #L3479534 Report a problem OneKey® MLS as distributed by MLS GRID #L3479534 Report a problem | ||
| 8/2/2023 | Pending sale | $899,000 |
Source: OneKey® MLS as distributed by MLS GRID #3479534 Report a problem | ||
| 6/28/2023 | Price change | $899,000-10% |
Source: OneKey® MLS as distributed by MLS GRID #3479534 Report a problem | ||
| 5/20/2023 | Listed for sale | $999,000+48.7% |
Source: OneKey® MLS as distributed by MLS GRID #3479534 Report a problem | ||
| 12/4/2015 | Sold | $672,045 |
Source: Public Record Report a problem | ||
Public tax history
| Year | Property taxes | Tax assessment |
|---|---|---|
| 2025 | -- | $56,820 +5.7% |
| 2024 | -- | $53,760 -6.8% |
| 2023 | -- | $57,660 +7.3% |
| 2022 | -- | $53,760 +18.4% |
| 2021 | -- | $45,420 -9% |
| 2020 | $1,924 -9.9% | $49,920 +14.4% |
| 2019 | $2,135 -65.1% | $43,620 +49.1% |
| 2018 | $6,122 +8.8% | $29,264 +6% |
| 2017 | $5,628 +206.8% | $27,608 +6% |
| 2016 | $1,834 | $26,046 +11078.5% |
| 2015 | $1,834 | $233 +5.9% |
| 2014 | -- | $220 |
Find assessor info on the county website
Neighborhood: Arverne
Nearby homes
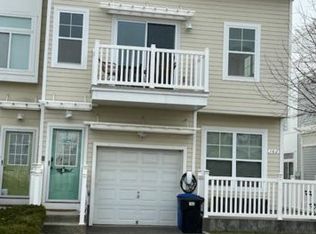
- $--1 bd1 ba700 sqft162 Sea Grass Ln #B, Arverne, NY 11692Off Market
- $381,0001 bd1 ba700 sqft162 Sea Grass Ln #2, Arverne, NY 11692Off Market

- $1,086,500-- bd-- ba3k sqft164 Sea Grass Ln, Arverne, NY 11692Off Market
- $1,101,6002 bd1 ba2.6k sqft166 Sea Grass Ln, Far Rockaway, NY 11692Off Market
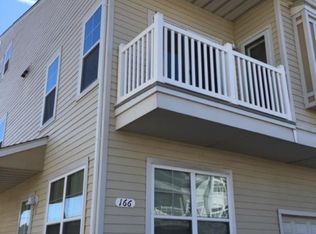
- $--2 bd1 ba-- sqft166 Sea Grass Ln FLOOR 2, Arverne, NY 11692Off Market
- $1,015,6003 bd2 ba2k sqft158 Sea Grass Ln, Far Rockaway, NY 11692Off Market
- $299,6001 bd1 ba650 sqft158 Sea Grass Ln #B, Arverne, NY 11692Off Market
- $381,0001 bd1 ba700 sqft158 Sea Grass Ln #2, Arverne, NY 11692Off Market
Nearby schools
GreatSchools rating
- 7/10Ps Ms 42 R VernamGrades: PK-8Distance: 0.3 mi
- 4/10Channel View School For ResearchGrades: 6-12Distance: 1.7 mi
Schools provided by the listing agent
- Middle: Scholars' Academy
- High: Scholars' Academy
Source: OneKey® MLS as distributed by MLS GRID. This data may not be complete. We recommend contacting the local school district to confirm school assignments for this home.
Nearby cities
Nearby neighborhoods
Nearby zip codes
Other New York Topics
