Skip main navigation
Sold for $200,000
  • $200,000

    162 Seneca Trl, Dingmans Ferry, PA 18328

    3beds
    1,176sqft
    Single Family Residence
    Built in 1988
    1.01 Acres Lot
    $263,900 Zestimate®
    $170/sqft
    $2,224 Estimated rent

    Home value

    $263,900

    $245,000 - $282,000

    $2,224/mo

    Zestimate® history
    Loading
    Loading...

    Owner options

    List your home for rent

    $2,224/mo

    Rent Zestimate®

    Find your next renter with Zillow Rental Manager. Plus, with online applications, you can quickly screen prospective tenants – for free.

    Learn more

    $2,224/mo

    Rent Zestimate®

    Refinance and save

    $2,333/mo

    Est. payment

    Refinancing to a lower rate could help reduce your monthly payments and save thousands over the life of the loan.

    See today's rates

    $2,333/mo

    Est. payment

    Explore your selling options

    Work with a Zillow partner agent

    Leverage their expertise and Zillow's premium Showcase listings to get your home seen by more buyers.

    Get started

    List with your own agent

    Get your home in front of millions of buyers by listing it on Zillow.

    Learn how to do it

    Sell it yourself

    Take full control of how buyers see your home on Zillow by listing For Sale by Owner (FSBO).

    List your home

    What's special

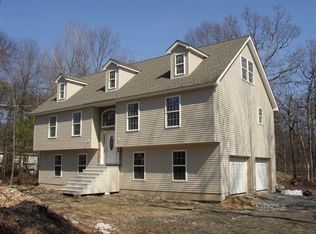
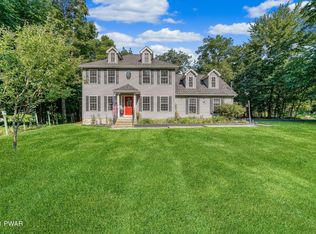
    Price to sell! Ranch style home sits on a 1 acre flat corner lot. Home features 3 bedrooms, 1 full and one 1/2 bathroom, two car garage. Seller is relocating and offering furnishings to come with the house. New roof, new septic system, and a whole house generator., Beds Description: 2+Bed1st, Baths: 1 Bath Level 1, Baths: 1/2 Bath Lev 1, Eating Area: Dining Area

    Zillow last checked:

    Listing updated:

    Listed by:

    Diana L Blume 570-780-2788,

    Davis R. Chant - Milford

    Bought with:

    Bonnie La Fe', RS198066L

    Realty Executives Exceptional Milford

    Source: PWAR as distributed by MLS GRID,MLS#: PW231639MLS Logo

    Facts & features

    Interior

    Bedrooms & bathrooms
    • Bedrooms: 3
    • Bathrooms: 2
    • Full bathrooms: 1
    • 1/2 bathrooms: 1
    Bedroom 1
    • Area: 159.5
    • Dimensions: 14.5 x 11
    Bedroom 2
    • Area: 159.5
    • Dimensions: 14.5 x 11
    Bedroom 3
    • Area: 145
    • Dimensions: 14.5 x 10
    Bathroom 1
    • Area: 60.5
    • Dimensions: 11 x 5.5
    Bathroom 2
    • Area: 22.75
    • Dimensions: 6.5 x 3.5
    Dining room
    • Area: 110
    • Dimensions: 10 x 11
    Kitchen
    • Area: 110
    • Dimensions: 10 x 11
    Laundry
    • Area: 75
    • Dimensions: 15 x 5
    Living room
    • Area: 260
    • Dimensions: 20 x 13
    Heating
    • Electric, Hot Water
    Cooling
    • Wall Unit(s)
    Appliances
    • Included: Dryer, Washer, Self Cleaning Oven, Refrigerator, Microwave, Electric Range, Electric Oven
    Features
    • Eat-in Kitchen, Open Floorplan
    • Flooring: Carpet, Vinyl, Laminate, Hardwood
    • Basement: Crawl Space
    • Has fireplace: Yes
    • Fireplace features: Living Room, Masonry
    Interior area
    • Total structure area: 1,880
    • Total interior livable area: 1,176 sqft

    Property

    Parking
    • Total spaces: 2
    • Parking features: Attached, Unpaved, Off Street, Garage, Driveway
    • Garage spaces: 2
    • Has uncovered spaces: Yes
    Features
    • Levels: One
    • Stories: 1
    • Patio & porch: Deck
    • Body of water: None
    Lot
    • Size: 1.01 Acres
    • Features: Cleared, Level, Corner Lot
    Details
    • Parcel number: 149.030123 028464
    • Zoning description: Residential
    • Other equipment: Generator

    Construction

    Type & style
    • Home type: SingleFamily
    • Architectural style: Ranch
    • Property subtype: Single Family Residence
    Materials
    • Vinyl Siding
    • Roof: Asphalt,Fiberglass
    Condition
    • Year built: 1988

    Utilities & green energy

    • Sewer: Septic Tank
    • Water: Well
    • Utilities for property: Cable Available

    Community & neighborhood

    Security
    • Security features: Smoke Detector(s)
    Community
    • Community features: Clubhouse, Lake
    Location
    • Region: Dingmans Ferry
    • Subdivision: Pocono Mt Lake Forest

    HOA & financial

    HOA
    • Has HOA: Yes
    • HOA fee: $958 monthly
    • Second HOA fee: $958 one time

    Other

    Other facts
    • Listing terms: Cash,VA Loan,FHA,Conventional

    Price history

    DateEventPrice
    7/21/2023Sold$200,000+8.4%$170/sqft
    Source: PWAR as distributed by MLS GRID #PW231639 Report a problem
    6/7/2023Pending sale$184,550$157/sqft
    Source: PWAR as distributed by MLS GRID #PW-231639 Report a problem
    6/4/2023Listed for sale$184,550$157/sqft
    Source: PWAR as distributed by MLS GRID #PW-231639 Report a problem

    Public tax history

    YearProperty taxesTax assessment
    2025$3,696 +4.5%$22,590
    2024$3,535 +2.8%$22,590
    2023$3,439 +2.7%$22,590
    2022$3,349 +1%$22,590
    2021$3,316 $22,590
    2020$3,316 +3.3%$22,590
    2019$3,211 $22,590
    2018$3,211 $22,590
    2017-- $22,590
    2016-- $22,590
    2015-- $22,590
    2014-- $22,590
    2013-- $22,590
    2012-- $22,590
    2011-- $22,590
    2010-- $22,590

    Find assessor info on the county website

    Neighborhood: 18328

    Nearby schools

    GreatSchools rating
    Get a cash offer in 3 minutes
    Find out how much your home could sell for in as little as 3 minutes with a no-obligation cash offer.
    Estimated market value
    $263,900
    Get a cash offer in 3 minutes
    Find out how much your home could sell for in as little as 3 minutes with a no-obligation cash offer.
    Estimated market value
    $263,900