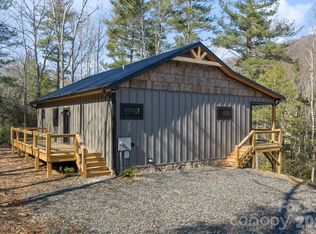
NEW CONSTRUCTION!!!! House is under construction. A modern rustic home located just off Watertank Rd. House features deck along the front. Private setting. Large combination family/kitchen/dining room. Features 2 bedrooms with 2 baths. A nice long driveway. Encapsulated crawl space. Property taxes will be prorated after CO. A new survey was completed and property corners are marked. Note: There is a shared well with one other residence. Well is located on Lot 10A. Located close to West Jefferson and Boone.
Sold for $463,000
$463,000
162 Shady Oak Lane, Fleetwood, NC 28626
2beds
1,440sqft
Single Family Residence
Built in 2024
1.01 Acres Lot
$503,500 Zestimate®
$322/sqft
$2,111 Estimated rent
Home value
$503,500
$478,000 - $534,000
$2,111/mo
Zestimate® history
Owner options
List your home for rent
$2,111/mo
Rent Zestimate®
Find your next renter with Zillow Rental Manager. Plus, with online applications, you can quickly screen prospective tenants – for free.
$2,111/mo
Rent Zestimate®
Refinance and save
$2,916/mo
Est. payment
Refinancing to a lower rate could help reduce your monthly payments and save thousands over the life of the loan.
$2,916/mo
Est. payment
Explore your selling options
Work with a Zillow partner agent
Leverage their expertise and Zillow's premium Showcase listings to get your home seen by more buyers.
Get startedList with your own agent
Get your home in front of millions of buyers by listing it on Zillow.
Learn how to do itSell it yourself
Take full control of how buyers see your home on Zillow by listing For Sale by Owner (FSBO).
List your homeWhat's special
Zillow last checked:
Listing updated:
Listed by:
Kaye Cox (336)385-6112,
Cox Realty Co.
Bought with:
Lori Eastridge, 301769
Realty One Group Select
Source: High Country AOR,MLS#: 251878 Originating MLS: High Country Association of Realtors Inc.
Originating MLS: High Country Association of Realtors Inc.Facts & features
Interior
Bedrooms & bathrooms
- Bedrooms: 2
- Bathrooms: 2
- Full bathrooms: 2
Heating
- Electric, Heat Pump
Cooling
- Heat Pump
Appliances
- Laundry: Main Level
Features
- Basement: Crawl Space
- Has fireplace: No
- Fireplace features: None
Interior area
- Total structure area: 1,440
- Total interior livable area: 1,440 sqft
- Finished area above ground: 1,440
- Finished area below ground: 0
Property
Parking
- Parking features: Driveway, Gravel, No Garage, Private
- Has uncovered spaces: Yes
Features
- Levels: One
- Stories: 1
- Patio & porch: Covered, Open
- Exterior features: Gravel Driveway
Lot
- Size: 1.01 Acres
Details
- Parcel number: 15271079010B
Construction
Type & style
- Home type: SingleFamily
- Architectural style: Cottage
- Property subtype: Single Family Residence
Materials
- Wood Siding, Wood Frame
- Roof: Metal
Condition
- Year built: 2024
Utilities & green energy
- Sewer: Septic Tank
- Water: Shared Well
- Utilities for property: High Speed Internet Available, Septic Available
Community & HOA
Community
- Subdivision: Laurel Oaks
HOA
- Has HOA: Yes
- HOA fee: $200 annually
Location
- Region: Fleetwood
Financial & listing details
- Price per square foot: $322/sqft
- Annual tax amount: $121
- Date on market: 9/2/2024
- Listing terms: Cash,New Loan
- Road surface type: Gravel
Price history
| Date | Event | Price |
|---|---|---|
| 11/14/2024 | Sold | $463,000$322/sqft |
Source:  High Country AOR #251878 Report a problem High Country AOR #251878 Report a problem | ||
| 9/4/2024 | Contingent | $463,000$322/sqft |
Source: High Country AOR #251878 Report a problem | ||
| 9/4/2024 | Listed for sale | $463,000$322/sqft |
Source: High Country AOR #251878 Report a problem | ||
Public tax history
Tax history is unavailable.
Neighborhood: 28626
Nearby homes
- $515,0002 bd2 ba1.4k sqft162 Shady Oak Ln, West Jefferson, NC 28694Sold
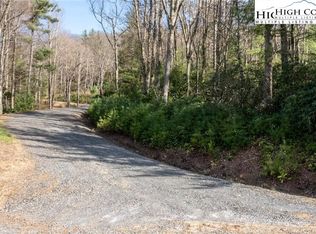
- $35,0001.01 Acres10B Shady Oak Ln, Fleetwood, NC 28626Sold
- $634,600-- bd-- ba2k sqft214 Shady Oak Ln, West Jefferson, NC 28694Off Market
- $570,700-- bd-- ba2k sqft155 Shady Oak Ln, West Jefferson, NC 28694Off Market
- $70,000-- bd-- ba1.5k sqft153 Shady Oak Ln, West Jefferson, NC 28694Sold
- $495,0003 bd3 ba1.5k sqft153 Shady Oak Ln, Fleetwood, NC 28626Sold
- $35,0001.41 Acres10A Shady Oak Ln, Fleetwood, NC 28626Sold
- $30,0001.06 Acres10 E Shady Oak Ln, West Jefferson, NC 28694Sold
Nearby schools
GreatSchools rating
- 8/10Westwood ElementaryGrades: K-6Distance: 2.8 mi
- 10/10Ashe County MiddleGrades: 7-8Distance: 9.3 mi
- 4/10Ashe County HighGrades: 9-12Distance: 4.1 mi
Schools provided by the listing agent
- Elementary: Westwood
- High: Ashe County
Source: High Country AOR. This data may not be complete. We recommend contacting the local school district to confirm school assignments for this home.


Get pre-qualified for a loan
At Zillow Home Loans, we can pre-qualify you in as little as 5 minutes with no impact to your credit score.An equal housing lender. NMLS #10287.
- North Carolina
- Ashe County
- West Jefferson
- 28626
- 162 Shady Oak Lane
Nearby cities
Nearby zip codes
Other West Jefferson Topics
