Welcome to your own private escape on 2 acres on the outskirts of west Sherman. Tucked away on a private road nestled among the trees, this home sits in the perfect country-like setting while still being inside city limits and conveniently located near FM 1417, highway 82, Sherman High School, and Pecan Grove Park. Approaching the property, you will drive through a wrought-iron private gate at the front of the long driveway that leads to this charming brick home, with a stone path leading you to the front door. Stepping inside you are greeted by plenty of natural light and large windows, tall ceilings, crown molding, and rounded archways in the main living areas. The spacious open floor plan centers around a stone wood-burning fireplace with decorative mantle and raised hearth. The bright open kitchen is perfect for a chef who loves to entertain, featuring plenty of counter space, cabinets for storage, built-in open shelving, granite countertops, stainless steel appliances, and centered kitchen island. The bedrooms feature recessed ceilings and home includes three full bathrooms. The primary bedroom hosts an ensuite bathroom with separate shower, large tub, and dual sinks. Step out to the backyard and escape to the expansive patio and in-ground pool, a cool reprieve from the Texas summer heat! The large backyard is home to several large mature oak trees, while also leaving plenty of space to run and enjoy the outdoors. The additional red barn storage shed is convenient for outdoor tools and equipment. Just a short walk will take you to Sherman's Pecan Grove Park & Athletic Complex. Sherman ISD has recently re-zoned this area to be included in the new Parker Elementary School zone. Don't miss your opportunity own a 2-acre slice of country living in west Sherman! Call your favorite Realtor and schedule your viewing today - must see in person to appreciate!
Sold
Price Unknown
162 Shady Oaks Cir, Sherman, TX 75092
4beds
2,794sqft
Single Family Residence
Built in 1985
2 Acres Lot
$588,400 Zestimate®
$--/sqft
$3,404 Estimated rent
Home value
$588,400
$500,000 - $688,000
$3,404/mo
Zestimate® history
Owner options
List your home for rent
$3,404/mo
Rent Zestimate®
Find your next renter with Zillow Rental Manager. Plus, with online applications, you can quickly screen prospective tenants – for free.
$3,404/mo
Rent Zestimate®
Refinance and save
Refinancing to a lower rate could help reduce your monthly payments and save thousands over the life of the loan.
Explore your selling options
Work with a Zillow partner agent
Leverage their expertise and Zillow's premium Showcase listings to get your home seen by more buyers.
Get startedList with your own agent
Get your home in front of millions of buyers by listing it on Zillow.
Learn how to do itSell it yourself
Take full control of how buyers see your home on Zillow by listing For Sale by Owner (FSBO).
List your homeWhat's special
Charming brick homeExpansive patioStainless steel appliancesSpacious open floor planLarge windowsGranite countertopsPlenty of natural light
Zillow last checked:
Listing updated:
Listed by:
STACEY OLMSTEAD 0480076 903-893-8174,
PARAGON, REALTORS 903-893-8174
Bought with:
DEBBIE HUDNALL, 0475849
PARAGON, REALTORS
Source: NTREIS,MLS#: 21224516
Facts & features
Interior
Bedrooms & bathrooms
- Bedrooms: 4
- Bathrooms: 3
- Full bathrooms: 3
Primary bedroom
- Features: Dual Sinks, En Suite Bathroom, Linen Closet, Separate Shower, Walk-In Closet(s)
- Level: First
- Dimensions: 17 x 14
Bedroom
- Level: First
- Dimensions: 11 x 10
Bedroom
- Level: First
- Dimensions: 14 x 11
Bedroom
- Level: First
- Dimensions: 10 x 10
Breakfast room nook
- Level: First
- Dimensions: 10 x 9
Dining room
- Level: First
- Dimensions: 12 x 12
Kitchen
- Features: Built-in Features, Granite Counters, Kitchen Island, Pantry, Pot Filler
- Level: First
- Dimensions: 10 x 9
Living room
- Features: Fireplace
- Level: First
- Dimensions: 20 x 19
Utility room
- Features: Built-in Features, Utility Room
- Level: First
- Dimensions: 8 x 8
Heating
- Central, Electric, Fireplace(s)
Cooling
- Central Air, Ceiling Fan(s), Electric
Appliances
- Included: Dishwasher, Electric Cooktop, Microwave
Features
- Built-in Features, Granite Counters, High Speed Internet, Kitchen Island, Cable TV
- Flooring: Carpet, Concrete, Ceramic Tile, Painted/Stained, Wood
- Has basement: No
- Number of fireplaces: 1
- Fireplace features: Living Room, Raised Hearth, Stone, Wood Burning
Interior area
- Total interior livable area: 2,794 sqft
Property
Parking
- Total spaces: 2
- Parking features: Door-Single, Garage, Garage Faces Side
- Attached garage spaces: 2
Features
- Levels: One
- Stories: 1
- Exterior features: Rain Gutters, Storage
- Pool features: Diving Board, Gunite, In Ground, Outdoor Pool, Pool
Lot
- Size: 2 Acres
- Features: Acreage, Back Yard, Cul-De-Sac, Hardwood Trees, Lawn, Many Trees
- Residential vegetation: Grassed, Partially Wooded
Details
- Additional structures: Shed(s), Storage
- Parcel number: 120895
Construction
Type & style
- Home type: SingleFamily
- Architectural style: Traditional,Detached
- Property subtype: Single Family Residence
Materials
- Brick, Rock, Stone
- Foundation: Slab
- Roof: Composition,Shingle
Condition
- Year built: 1985
Utilities & green energy
- Sewer: Septic Tank
- Water: Public
- Utilities for property: Septic Available, Water Available, Cable Available
Community & HOA
Community
- Security: Smoke Detector(s)
- Subdivision: Shady Oaks Sub
HOA
- Has HOA: No
Location
- Region: Sherman
Financial & listing details
- Tax assessed value: $517,505
- Annual tax amount: $10,125
- Date on market: 4/1/2026
- Cumulative days on market: 34 days
- Listing terms: Cash,Conventional,FHA,VA Loan
- Exclusions: Refrigerator, washer, dryer
Price history
| Date | Event | Price |
|---|---|---|
| 6/1/2026 | Sold | -- |
Source: NTREIS #21224516 Report a problem | ||
| 5/12/2026 | Pending sale | $630,000$225/sqft |
Source: NTREIS #21224516 Report a problem | ||
| 5/6/2026 | Contingent | $630,000$225/sqft |
Source: NTREIS #21224516 Report a problem | ||
| 4/21/2026 | Price change | $630,000-2.9%$225/sqft |
Source: NTREIS #21224516 Report a problem | ||
| 4/1/2026 | Listed for sale | $649,000-7.3%$232/sqft |
Source: NTREIS #21224516 Report a problem | ||
| 1/5/2026 | Listing removed | $699,999$251/sqft |
Source: NTREIS #21001506 Report a problem | ||
| 8/25/2025 | Price change | $699,999-4.1%$251/sqft |
Source: NTREIS #21001506 Report a problem | ||
| 7/17/2025 | Listed for sale | $730,000$261/sqft |
Source: NTREIS #21001506 Report a problem | ||
Public tax history
| Year | Property taxes | Tax assessment |
|---|---|---|
| 2025 | $6,268 -13.9% | $512,277 +11% |
| 2024 | $7,283 -0.1% | $461,618 +10% |
| 2023 | $7,290 -18.5% | $419,653 +10% |
| 2022 | $8,941 +9.9% | $381,503 +14.8% |
| 2021 | $8,136 | $332,286 +2.4% |
| 2020 | -- | $324,617 +26.9% |
| 2019 | $6,711 +14% | $255,725 +3.6% |
| 2018 | $5,885 +7% | $246,911 +5.3% |
| 2017 | $5,500 | $234,562 +9.1% |
| 2016 | $5,500 +11.2% | $214,911 -2.9% |
| 2015 | $4,946 | $221,374 +11.2% |
| 2014 | $4,946 | $199,094 -0.2% |
| 2013 | -- | $199,470 -1.2% |
| 2012 | -- | $201,810 -0.3% |
| 2011 | -- | $202,395 -3.7% |
| 2010 | -- | $210,141 -9.7% |
| 2009 | -- | $232,764 +39% |
| 2008 | -- | $167,442 +14.3% |
| 2007 | -- | $146,480 -0.1% |
| 2006 | -- | $146,650 +13.6% |
| 2005 | -- | $129,115 +4.9% |
| 2004 | -- | $123,115 +6.5% |
| 2002 | -- | $115,589 -3.4% |
| 2001 | -- | $119,615 +1.2% |
| 2000 | -- | $118,140 |
Find assessor info on the county website
Neighborhood: 75092
Nearby homes
- $595,500-- bd-- ba3k sqft141 Shady Oaks Cir, Sherman, TX 75092Off Market
- $782,400-- bd-- ba3.6k sqft3105 Bandera Dr, Sherman, TX 75092Off Market
- $194,7911.249 Acres3109 Bandera Dr, Sherman, TX 75092Off Market
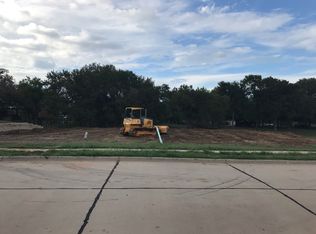
- $--0.601 Acres3101 Bandera Dr, Sherman, TX 75092Off Market
- $--4 bd4 ba3.2k sqft3113 Bandera Dr, Sherman, TX 75092Sold
- $510,400-- bd-- ba2.4k sqft104 Shady Oaks Cir, Sherman, TX 75092Off Market
- $533,100-- bd-- ba2.5k sqft74 Shady Oaks Cir, Sherman, TX 75092Off Market
- $1,157,1003 bd3 ba3.7k sqft2617 Riata Dr, Sherman, TX 75092Off Market
Nearby schools
GreatSchools rating
- 2/10Percy W Neblett Elementary SchoolGrades: K-5Distance: 2.9 mi
- 4/10Sherman MiddleGrades: 6-8Distance: 3.9 mi
- 5/10Sherman High SchoolGrades: 9-12Distance: 4.2 mi
Schools provided by the listing agent
- Elementary: Perrin
- Middle: Sherman
- High: Sherman
- District: Sherman ISD
Source: NTREIS. This data may not be complete. We recommend contacting the local school district to confirm school assignments for this home.
Get a cash offer in 3 minutes
Find out how much your home could sell for in as little as 3 minutes with a no-obligation cash offer.
Estimated market value
$588,400
Get a cash offer in 3 minutes
Find out how much your home could sell for in as little as 3 minutes with a no-obligation cash offer.
Estimated market value
$588,400
- Texas
- Grayson County
- Sherman
- 75092
- 162 Shady Oaks Cir
Nearby cities
Nearby zip codes
Other Sherman Topics
