Experience the epitome of ranch living in this modern gem nestled by a serene lake within a gated community. The home radiates with natural light, offering open spaces for family gatherings. Relax on the inviting porch with your morning coffee or enjoy sunlit afternoons in tranquility. With a sleek design, high-quality finishes, and exclusive lake access, this property combines luxury with the beauty of nature. Welcome to your dream ranch house, where modern living meets peace and comfort. Your dream home is here - seize it now! 40 minutes from Raleigh in Lake Royale in a 24/7 gated and fun community. Buyer can receive up to $5,000 incentives towards closing costs or downpayment with preferred lender.
Sold for $343,000
$343,000
162 Shawnee Dr, Louisburg, NC 27549
3beds
1,880sqft
Single Family Residence, Residential
Built in 2024
0.34 Acres Lot
$352,700 Zestimate®
$182/sqft
$2,222 Estimated rent
Home value
$352,700
$335,000 - $370,000
$2,222/mo
Zestimate® history
Owner options
List your home for rent
$2,222/mo
Rent Zestimate®
Find your next renter with Zillow Rental Manager. Plus, with online applications, you can quickly screen prospective tenants – for free.
$2,222/mo
Rent Zestimate®
Refinance and save
$3,179/mo
Est. payment
Refinancing to a lower rate could help reduce your monthly payments and save thousands over the life of the loan.
$3,179/mo
Est. payment
Explore your selling options
Work with a Zillow partner agent
Leverage their expertise and Zillow's premium Showcase listings to get your home seen by more buyers.
Get startedList with your own agent
Get your home in front of millions of buyers by listing it on Zillow.
Learn how to do itSell it yourself
Take full control of how buyers see your home on Zillow by listing For Sale by Owner (FSBO).
List your homeWhat's special
Zillow last checked:
Listing updated:
Listed by:
Oscar Corrales 919-349-7110,
The Insight Group,
David Velasquez 919-908-4659,
The Insight Group
Bought with:
Marti Hampton, 132302
EXP Realty LLC
Source: Doorify MLS,MLS#: 10039582
Facts & features
Interior
Bedrooms & bathrooms
- Bedrooms: 3
- Bathrooms: 2
- Full bathrooms: 2
Heating
- Central, Electric, Heat Pump
Cooling
- Ceiling Fan(s), Central Air, Electric, Exhaust Fan, Heat Pump
Appliances
- Included: Dishwasher, Electric Range, Electric Water Heater, Exhaust Fan, Microwave, Stainless Steel Appliance(s), Water Heater
- Laundry: Electric Dryer Hookup, Inside, Main Level
Features
- Bookcases, Ceiling Fan(s), Granite Counters, High Ceilings, Kitchen Island, Open Floorplan, Master Downstairs, Second Primary Bedroom, Smooth Ceilings, Vaulted Ceiling(s), Walk-In Closet(s), Walk-In Shower
- Flooring: Carpet, Vinyl, Tile
- Doors: Sliding Doors
- Windows: Double Pane Windows
- Basement: Crawl Space
- Number of fireplaces: 1
- Fireplace features: Electric, Living Room
- Common walls with other units/homes: No Common Walls
Interior area
- Total structure area: 1,880
- Total interior livable area: 1,880 sqft
- Finished area above ground: 1,880
- Finished area below ground: 0
Property
Parking
- Total spaces: 4
- Parking features: Attached, Concrete, Driveway
- Attached garage spaces: 2
- Uncovered spaces: 2
Features
- Levels: One
- Stories: 1
- Patio & porch: Covered, Rear Porch
- Exterior features: Lighting, Private Entrance, Private Yard, Rain Gutters
- Pool features: Association, Swimming Pool Com/Fee, Community
- Fencing: None
- Has view: Yes
- View description: Forest, Neighborhood, Trees/Woods
Lot
- Size: 0.34 Acres
- Dimensions: 76 x 200 x 76 x 200
- Features: Back Yard, Cleared, Garden, Landscaped
Details
- Parcel number: 020144
- Zoning: FCO R-30
- Special conditions: Standard
Construction
Type & style
- Home type: SingleFamily
- Architectural style: Ranch, Traditional
- Property subtype: Single Family Residence, Residential
Materials
- Frame, HardiPlank Type
- Foundation: Block
- Roof: Shingle, Asphalt
Condition
- New construction: Yes
- Year built: 2024
- Major remodel year: 2024
Details
- Builder name: FEP Construction LLC
Utilities & green energy
- Sewer: Septic Tank
- Water: Public
- Utilities for property: Electricity Connected, Septic Connected, Water Connected
Community & HOA
Community
- Features: Clubhouse, Fishing, Gated, Golf, Lake, Park, Playground, Pool, Street Lights, Tennis Court(s)
- Subdivision: Lake Royale
HOA
- Has HOA: Yes
- Amenities included: Barbecue, Beach Access, Boat Dock, Clubhouse, Dry Dock, Fitness Center, Gated, Maintenance, Parking, Playground, Pool, Security, Tennis Court(s)
- Services included: Road Maintenance, Security, Storm Water Maintenance
- HOA fee: $1,136 annually
Location
- Region: Louisburg
Financial & listing details
- Price per square foot: $182/sqft
- Tax assessed value: $334,040
- Annual tax amount: $1,053
- Date on market: 7/5/2024
- Road surface type: Paved
Price history
| Date | Event | Price |
|---|---|---|
| 10/4/2024 | Sold | $343,000-1.7%$182/sqft |
Source:  Doorify MLS #10039582 Report a problem Doorify MLS #10039582 Report a problem | ||
| 9/5/2024 | Pending sale | $348,950$186/sqft |
Source: Doorify MLS #10039582 Report a problem | ||
| 8/29/2024 | Price change | $348,950-1.7%$186/sqft |
Source: Doorify MLS #10039582 Report a problem | ||
| 8/22/2024 | Listed for sale | $354,900$189/sqft |
Source: Doorify MLS #10039582 Report a problem | ||
| 8/3/2024 | Pending sale | $354,900$189/sqft |
Source: Doorify MLS #10039582 Report a problem | ||
| 7/5/2024 | Listed for sale | $354,900-4.1%$189/sqft |
Source: Doorify MLS #10039582 Report a problem | ||
| 7/2/2024 | Listing removed | -- |
Source: Doorify MLS #10002746 Report a problem | ||
| 12/19/2023 | Listed for sale | $370,000+1380%$197/sqft |
Source: Doorify MLS #10002746 Report a problem | ||
| 7/19/2023 | Sold | $25,000$13/sqft |
Source: Public Record Report a problem | ||
Public tax history
| Year | Property taxes | Tax assessment |
|---|---|---|
| 2025 | $2,014 +105.3% | $334,040 +90.7% |
| 2024 | $981 +2163.9% | $175,210 +3376.4% |
| 2023 | $43 | $5,040 |
| 2022 | -- | -- |
| 2021 | -- | -- |
| 2020 | -- | -- |
| 2019 | -- | $5,040 |
| 2018 | -- | $5,040 +12% |
| 2017 | -- | $4,500 |
| 2016 | -- | $4,500 |
| 2015 | -- | $4,500 |
Find assessor info on the county website
Neighborhood: 27549
Nearby homes
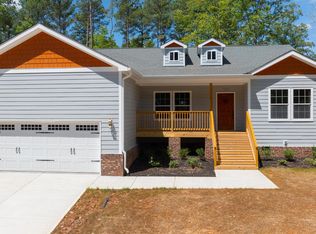
- $330,0003 bd2 ba1.8k sqft160 Shawnee Dr, Louisburg, NC 27549Sold
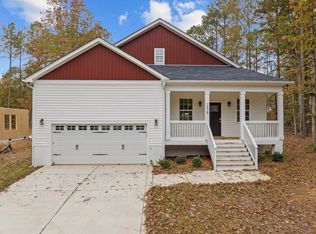
- $365,0003 bd3 ba2.1k sqft158 Shawnee Dr, Louisburg, NC 27549Sold
- $32,5000.76 Acres102 Souix Dr, Louisburg, NC 27549Sold
- $21,5000.421 Acres101 Souix Dr, Louisburg, NC 27549Sold
- $21,5000.42 Acres163 Shawnee Dr #1116, Louisburg, NC 27549Sold
- $25,0000.344 Acres156 Shawnee Dr, Louisburg, NC 27549Off Market
- $31,2500.462 Acres100 Souix Dr, Louisburg, NC 27549Off Market
- $310,8003 bd2 ba1.5k sqft159 Shawnee Dr, Louisburg, NC 27549Off Market
Nearby schools
GreatSchools rating
- 6/10Edward Best ElementaryGrades: PK-5Distance: 8.4 mi
- 3/10Bunn MiddleGrades: 6-8Distance: 2.9 mi
- 4/10Bunn HighGrades: 9-12Distance: 2.8 mi
Schools provided by the listing agent
- Elementary: Franklin - Ed Best
- Middle: Franklin - Bunn
- High: Franklin - Bunn
Source: Doorify MLS. This data may not be complete. We recommend contacting the local school district to confirm school assignments for this home.
Get a cash offer in 3 minutes
Find out how much your home could sell for in as little as 3 minutes with a no-obligation cash offer.
Estimated market value
$352,700
Get a cash offer in 3 minutes
Find out how much your home could sell for in as little as 3 minutes with a no-obligation cash offer.
Estimated market value
$352,700
- North Carolina
- Franklin County
- Louisburg
- 27549
- 162 Shawnee Dr
Nearby cities
Nearby zip codes
Other Louisburg Topics
