Skip main navigation
Active
  • $3,477,000

    162 Solano Street, Tiburon, CA 94920

    3beds
    1,910sqft
    : 
    $24,055/mo
    Get pre-qualified
    Single Family Residence
    Built in 2000
    6,398 Square Feet Lot
    $3,386,700 Zestimate®
    $1,820/sqft
    $-- HOA

    What's special

    Sunny backyardBeautifully updated residenceLarge lawnEnsuite bathNew countertopsDetached officeFresh and cohesive feel
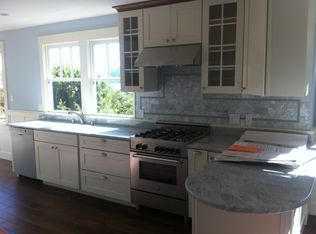
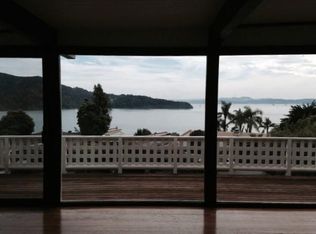
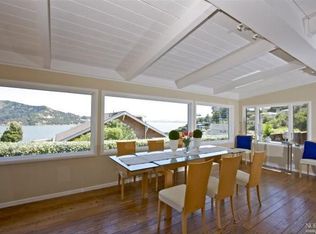
    Situated in the heart of Old Town Tiburon, this beautifully updated residence offers inviting living spaces, exceptional indoor-outdoor living, and picturesque views of the Bay, Angel Island, Raccoon Strait, and San Francisco. Private and charming, designed for relaxed everyday living, with an easy-flowing floor plan and a detached office. Truly a vacation at home, only a few blocks to the waterfront and downtown Tiburon. The light-filled great room is the heart of the residence, featuring vaulted ceilings, new hardwood floors, a fireplace, and an open living and dining arrangement oriented toward the views. Multiple sets of French doors open to the expansive entertainment deck, creating an effortless connection to the outdoors and framing beautiful views across the Bay and Angel Island. Open to the great room, the stunning remodeled kitchen showcases new cabinetry, new countertops, and stainless steel appliances. A long peninsula with bar seating creates an inviting place for casual dining and entertaining, while pendant lighting and abundant cabinetry complete the beautifully designed space. New hardwood floors throughout the main living areas create a fresh and cohesive feel. Privately situated on the upper level, the primary suite is a serene retreat with sweeping views of the Bay, Angel Island, Raccoon Strait, and San Francisco, and features a fireplace, a built-in desk, and a walk-in closet. The primary bathroom includes two separate vanities and a wet room with a soaking tub and dual shower heads. Two additional bedrooms and two full baths are located on the main level. One bedroom features an ensuite bath and French doors opening to the pergola-covered outdoor lounge, while the second bedroom has access to the backyard. A detached office provides an ideal setting for a home office or a fitness room. The entertainment deck extends from the great room, offering the perfect setting for outdoor dining and lounging while enjoying picturesque Bay views. The sunny backyard features a large lawn, landscaped grounds, and a rock-lined natural spring that winds through the yard. Tucked along the front of the residence beneath a covered pergola, the outdoor lounge features a stone-clad outdoor kitchen with a built-in BBQ, refrigerator, dishwasher, sink, an outdoor shower, and fireplace, creating an exceptional setting for year-round entertaining. Detached two car garage.
    10 days
    |
    2,216
    |
    183
    |

    Zillow last checked:

    Listing updated:

    Listed by:

    Shana Rohde-Lynch DRE #01079806 415-264-7101,

    Compass 415-789-9999

    Source: BAREIS,MLS#: 326068962MLS LogoOriginating MLS: Marin County

      Facts & features

      Interior

      Bedrooms & bathrooms
      • Bedrooms: 3
      • Bathrooms: 3
      • Full bathrooms: 3
      Rooms
      • Room types: Baths Other, Dining Room, Great Room, Guest Quarters, Kitchen, Living Room, Master Bathroom, Master Bedroom, Studio
      Primary bedroom
      • Features: Walk-In Closet(s)
      • Level: Upper
      Bedroom
      • Level: Main
      Primary bathroom
      • Features: Double Vanity, Multiple Shower Heads, Shower Stall(s), Skylight/Solar Tube, Tub
      Bathroom
      • Features: Shower Stall(s), Steam, Tile, Tub w/Shower Over, Window
      • Level: Main,Upper
      Dining room
      • Features: Formal Area, Other
      • Level: Main
      Kitchen
      • Features: Quartz Counter
      • Level: Main
      Living room
      • Features: Cathedral/Vaulted, Deck Attached, Great Room, View
      • Level: Main
      Heating
      • MultiZone, Natural Gas, Radiant
      Cooling
      • None
      Appliances
      • Included: Dishwasher, Disposal, Free-Standing Gas Range, Free-Standing Refrigerator, Range Hood, Washer/Dryer Stacked
      • Laundry: Laundry Closet
      Features
      • Cathedral Ceiling(s), Formal Entry
      • Flooring: Carpet, Stone, Tile, Wood
      • Windows: Skylight(s), Window Coverings
      • Basement: None
      • Number of fireplaces: 3
      • Fireplace features: Living Room, Outside, Master Bedroom
      Interior area
      • Total structure area: 1,910
      • Total interior livable area: 1,910 sqft

      Property

      Parking
      • Total spaces: 4
      • Parking features: Detached, Garage Faces Front, Paved
      • Garage spaces: 2
      • Has uncovered spaces: Yes
      Features
      • Levels: Two
      • Stories: 2
      • Patio & porch: Awning(s), Deck, Patio
      • Exterior features: Built-In Barbeque, Covered Courtyard, Outdoor Kitchen
      • Fencing: Back Yard,Entry Gate,Fenced
      • Has view: Yes
      • View description: Bay, City, City Lights, Hills, Ocean, San Francisco, Water, Other
      • Has water view: Yes
      • Water view: Bay,Ocean,Water
      • Waterfront features: Stream Seasonal
      Lot
      • Size: 6,398 Square Feet
      • Features: Garden, Landscaped, Landscape Front, Landscape Misc
      Details
      • Additional structures: Pergola, Other
      • Parcel number: 05914219
      • Special conditions: Standard

      Construction

      Type & style
      • Home type: SingleFamily
      • Architectural style: Contemporary
      • Property subtype: Single Family Residence
      Condition
      • Year built: 2000

      Utilities & green energy

      • Sewer: Public Sewer
      • Water: Public
      • Utilities for property: Public

      Community & HOA

      Community
      • Security: Carbon Monoxide Detector(s), Smoke Detector(s)
      HOA
      • Has HOA: No
      Location
      • Region: Tiburon

      Financial & listing details

      • Price per square foot: $1,820/sqft
      • Tax assessed value: $1,411,919
      • Date on market: 8/13/2026

        Estimated market value

        $3,386,700

        $3.22M - $3.56M

        $7,452/mo

        Price history

        DateEventPrice
        8/14/2026Listed for sale$3,477,000+925.7%$1,820/sqft
        Source: BAREIS #326068962 Report a problem
        11/23/2024Listing removed$9,000$5/sqft
        Source: Zillow Rentals Report a problem
        11/14/2024Listed for rent$9,000$5/sqft
        Source: Zillow Rentals Report a problem
        12/14/2001Sold$339,000$177/sqft
        Source: Public Record Report a problem

        Public tax history

        YearProperty taxesTax assessment
        2026-- $1,411,919 +2%
        2025$20,072 +4.3%$1,384,240 +2%
        2024$19,251 +3%$1,357,102 +2%
        2023$18,690 +3%$1,330,496 +2%
        2022$18,141 +1.8%$1,304,409 +2%
        2021$17,825 +0.8%$1,278,838 +1%
        2020$17,684 +1.3%$1,265,728 +2%
        2019$17,451 +2.4%$1,240,915 +2%
        2018$17,035 +1.3%$1,216,588 +2%
        2017$16,811 +3.7%$1,192,741 +2%
        2016$16,208 -1.9%$1,169,359 +1.5%
        2015$16,522 +2.8%$1,151,797 +2%
        2014$16,066 $1,129,243 +0.5%
        2013-- $1,124,145 +2%
        2012-- $1,102,105 +2%
        2011-- $1,080,497 +0.8%
        2010-- $1,072,427 -0.2%
        2009-- $1,074,975 +2%
        2008-- $1,053,902 +2%
        2007-- $1,033,238 +2%
        2006-- $1,012,980 +2%
        2005-- $993,124 +2%
        2004-- $973,651 -16.1%
        2003-- $1,159,810 +2%
        2002-- $1,137,070 +209.8%
        2001-- $367,000
        Find assessor info on the county website

        Monthly payment

        Est. payment

        Payment breakdown

        Explore the cost of this home by adjusting the details. Changes won't be saved.
        All calculations are estimates and provided by Zillow, Inc. for informational purposes only. Actual amounts may vary.
        HOA fees may include property taxes on listings classified as Co-Ops. Contact the listing agent and/or owner for fee details.
        See how much you could borrow to make a competitive offer.

        Climate risks

        Neighborhood: 94920

        Getting around

        26 / 100
        Car-Dependent
        34 / 100
        Somewhat Bikeable

        Nearby schools

        GreatSchools rating
        Schools provided by the listing agent
        • District: Reed Union

        Source: BAREIS. This data may not be complete. We recommend contacting the local school district to confirm school assignments for this home.

        A local agent can set up tours, give advice and negotiate with sellers.

        Browse local experts

        Similar homes

            • Local buyer's agents are ready to help