Skip main navigation
Sold for $2,000,000
  • $2,000,000

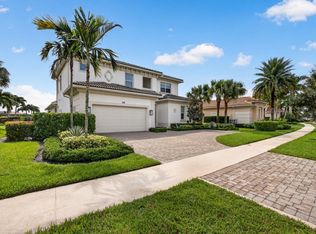
    162 Sonata Drive, Jupiter, FL 33478

    5beds
    4,255sqft
    Single Family Residence
    Built in 2015
    0.31 Acres Lot
    $2,015,900 Zestimate®
    $470/sqft
    $7,600 Estimated rent

    Home value

    $2,015,900

    $1.79M - $2.28M

    $7,600/mo

    Zestimate® history
    Loading
    Loading...

    Owner options

    List your home for rent

    $7,600/mo

    Rent Zestimate®

    Find your next renter with Zillow Rental Manager. Plus, with online applications, you can quickly screen prospective tenants – for free.

    Learn more

    $7,600/mo

    Rent Zestimate®

    Refinance and save

    $14,190/mo

    Est. payment

    Refinancing to a lower rate could help reduce your monthly payments and save thousands over the life of the loan.

    See today's rates

    $14,190/mo

    Est. payment

    Explore your selling options

    Work with a Zillow partner agent

    Leverage their expertise and Zillow's premium Showcase listings to get your home seen by more buyers.

    Get started

    List with your own agent

    Get your home in front of millions of buyers by listing it on Zillow.

    Learn how to do it

    Sell it yourself

    Take full control of how buyers see your home on Zillow by listing For Sale by Owner (FSBO).

    List your home

    What's special

    Luxuriously appointed and located in the private gated golf course community of Jupiter Country Club, this coveted Carina model is a wonderful floor plan that offers 5 bedrooms, 5 ½ baths (including HIS & HER primary baths + closets) plus an office, loft and a 3 ½ car garage. **BONUS: FULL GOLF MEMBERSHIP is available to the buyer of this home.** There is currently a long waitlist for this sought-after level of membership. (Buyer could downgrade to social/club membership.) Experience outdoor living at its finest! Entertain guests by the saltwater pool and the gorgeous, custom summer kitchen with a wraparound bar. At the touch of a button, operate the patio's motorized retractable screen and awning. Soak in the raised spa while relishing the stunning sunsets and entrancing fire bowl feature. The kitchen and family room area is the heart of the home. Gather for casual meals at the cozy breakfast nook and prepare meals surrounded by the beautiful quartz countertops, additional prep sink, upgraded cabinetry, dual wall ovens and custom vent hood. The divine primary suite is downstairs, boasting 2 separate spa-like bathrooms and walk-in closets, and a large sitting or desk area. Also downstairs is a guest suite with an en-suite bath and private patio. The curved staircase takes you to a spacious loft/flex space and access to the 3 guest bedrooms. One bedroom has an ensuite bath, the other two share a Jack n Jill bath. Arhaus light fixtures add to the elegant and welcoming ambiance of this home. Live comfortably in this energy efficient home with 3 AC units replaced in 2023, natural gas, tankless water heater, CBS construction, impact glass windows & solid core doors. This home was also customized with 2 large storage rooms for storage optimization. The garage accommodates 3 cars PLUS a golf cart and has built-in storage galore. Jupiter Country Club is a luxury gated community conveniently located within close proximity of I-95 and the FL Turnpike, beaches, shopping, restaurants, parks & nature preserves. Club amenities offer a plethora of social opportunities and include a Greg Norman Signature golf course, 2 resort-style pools, the newly remodeled Sway restaurant, a state-of-the-art fitness center + yoga/mat pilates/barre classes, tennis, bocce ball, pickle ball & basketball. Members enjoy reciprocal privileges to Invited Clubs worldwide. Live your best life here!

    Zillow last checked:

    Listing updated:

    Listed by:

    Sylvia Isaacs 561-371-6610,

    Echo Fine Properties,

    Jeffrey M Lichtenstein 561-500-3246,

    Echo Fine Properties

    Bought with:

    Dan Igo, 3313638

    The Corcoran Group

    Source: BeachesMLS,MLS#: R11004590MLS LogoOriginating MLS: BeachesMLS

    Facts & features

    Interior

    Bedrooms & bathrooms
    • Bedrooms: 5
    • Bathrooms: 6
    • Full bathrooms: 5
    • 1/2 bathrooms: 1
    • Main level bathrooms: 4
    • Main level bedrooms: 2
    Primary bedroom
    • Level: First
    • Area: 400
    • Dimensions: 25 X 16
    Primary bedroom
    • Level: First
    • Area: 400
    • Dimensions: 25 X 16
    Bedroom 2
    • Area: 144
    • Dimensions: 12 X 12
    Bedroom 2
    • Area: 144
    • Dimensions: 12 X 12
    Bedroom 3
    • Area: 132
    • Dimensions: 12 X 11
    Bedroom 3
    • Area: 132
    • Dimensions: 12 X 11
    Bedroom 4
    • Area: 168
    • Dimensions: 14 X 12
    Bedroom 4
    • Area: 168
    • Dimensions: 14 X 12
    Bedroom 5
    • Area: 288
    • Dimensions: 16 X 18
    Bedroom 5
    • Area: 288
    • Dimensions: 16 X 18
    Den
    • Area: 192
    • Dimensions: 16 X 12
    Den
    • Area: 192
    • Dimensions: 16 X 12
    Dining room
    • Level: First
    • Area: 132
    • Dimensions: 12 X 11
    Dining room
    • Level: First
    • Area: 132
    • Dimensions: 12 X 11
    Family room
    • Level: First
    • Area: 361
    • Dimensions: 19 X 19
    Family room
    • Level: First
    • Area: 361
    • Dimensions: 19 X 19
    Kitchen
    • Level: First
    • Area: 208
    • Dimensions: 13 X 16
    Kitchen
    • Level: First
    • Area: 208
    • Dimensions: 13 X 16
    Living room
    • Level: First
    • Area: 240
    • Dimensions: 16 X 15
    Living room
    • Level: First
    • Area: 240
    • Dimensions: 16 X 15
    Loft
    • Level: Second
    • Area: 276
    • Dimensions: 23 X 12
    Loft
    • Level: Second
    • Area: 276
    • Dimensions: 23 X 12
    Heating
    • Central, Zoned
    Cooling
    • Central Air, Zoned
    Appliances
    • Included: Cooktop, Dryer, Dishwasher, Disposal, Gas Range, Gas Water Heater, Microwave, Oven, Refrigerator, Water Heater, Washer
    • Laundry: Inside, Laundry Closet, Laundry Tub
    Features
    • Breakfast Bar, Built-in Features, Breakfast Area, Bathtub, Closet Cabinetry, Dining Area, Separate/Formal Dining Room, Dual Sinks, Entrance Foyer, Eat-in Kitchen, Family/Dining Room, Garden Tub/Roman Tub, High Ceilings, Kitchen Island, Kitchen/Dining Combo, Living/Dining Room, Main Level Primary, Multiple En Suite Bathrooms, Pantry, Sitting Area in Primary, Split Bedrooms
    • Flooring: Carpet, Wood
    • Doors: French Doors
    • Windows: Plantation Shutters
    Interior area
    • Total structure area: 5,699
    • Total interior livable area: 4,255 sqft

    Property

    Parking
    • Total spaces: 3.5
    • Parking features: Attached, Garage, Garage Door Opener
    • Attached garage spaces: 3.5
    Features
    • Levels: Multi/Split,Two
    • Stories: 2
    • Entry location: Entry Level Living Area Y
    • Patio & porch: Covered, Patio, Screened, Balcony
    • Exterior features: Built-in Barbecue, Balcony, Barbecue, Outdoor Kitchen, Outdoor Living Area
    • Has private pool: Yes
    • Pool features: Heated, In Ground, Outside Bath Access, Salt Water, Association
    • Has spa: Yes
    • Spa features: Above Ground, Heated
    • Fencing: Fenced
    • Has view: Yes
    • View description: Golf Course, Lake
    • Has water view: Yes
    • Water view: Lake
    • Waterfront features: Lake Front
    Lot
    • Size: 0.31 Acres
    • Dimensions: 91.0 ft x 0.0 ft
    • Features: On Golf Course, 1/4 to 1/2 Acre Lot, Sprinklers Automatic, Sprinkler System
    Details
    • Parcel number: 30424104010070160
    • Zoning: R1(cit

    Construction

    Type & style
    • Home type: SingleFamily
    • Property subtype: Single Family Residence
    Materials
    • Block, Frame
    • Roof: Barrel,Concrete,Spanish Tile,Tile
    Condition
    • Resale
    • New construction: No
    • Year built: 2015
    Details
    • Builder name: Toll Brothers

    Utilities & green energy

    • Electric: 3 Phase
    • Sewer: Public Sewer
    • Water: Public
    • Utilities for property: Cable Available, Natural Gas Available, Sewer Available, Water Available

    Community & HOA

    Community
    • Features: Home Owners Association, Gated, Property Manager On-Site, Street Lights, Sidewalks
    • Security: Security System Owned, Gated with Guard, Gated Community, Smoke Detector(s), Security Guard
    • Membership fee: $10,000
    • Subdivision: Jupiter Country Club
    HOA
    • Has HOA: Yes
    • Amenities included: Basketball Court, Bocce Court, Clubhouse, Fitness Center, Golf Course, Pickleball, Pool, Putting Green(s), Restaurant, Sidewalks, Tennis Court(s), Trail(s)
    • Services included: Common Areas, Cable TV, Maintenance Grounds, Recreation Facilities, Security, Internet
    • HOA fee: $686 monthly
    • HOA phone: 561-529-3436
    • Additional fee info: Membership Fee: 10000
    Location
    • Region: Jupiter

    Financial & listing details

    • Price per square foot: $470/sqft
    • Tax assessed value: $1,907,661
    • Annual tax amount: $20,645
    • Date on market: 7/16/2024
    • Cumulative days on market: 329 days
    • Listing terms: Cash,Conventional
    • Road surface type: Paved

    Price history

    DateEventPrice
    2/28/2025Sold$2,000,000-8.5%$470/sqft
    Source: BeachesMLS #R11004590 Report a problem
    12/14/2024Pending sale$2,185,000$514/sqft
    Source: BeachesMLS #RX-11004590 Report a problem
    11/9/2024Price change$2,185,000-4.4%$514/sqft
    Source: BeachesMLS #RX-11004590 Report a problem
    9/23/2024Price change$2,285,000-4.8%$537/sqft
    Source: BeachesMLS #RX-11004590 Report a problem
    7/16/2024Listed for sale$2,399,000$564/sqft
    Source: BeachesMLS #RX-11004590 Report a problem
    7/16/2024Listing removed--
    Source: BeachesMLS #RX-10952008 Report a problem
    6/3/2024Price change$2,399,000-7.7%$564/sqft
    Source: BeachesMLS #RX-10952008 Report a problem
    4/20/2024Price change$2,599,000-5.5%$611/sqft
    Source: BeachesMLS #RX-10952008 Report a problem
    2/22/2024Price change$2,750,000-7.6%$646/sqft
    Source: BeachesMLS #RX-10952008 Report a problem
    1/20/2024Listed for sale$2,975,000+147.9%$699/sqft
    Source: BeachesMLS #RX-10952008 Report a problem
    4/20/2017Sold$1,200,000-7.3%$282/sqft
    Source: BeachesMLS #R10292031 Report a problem
    4/20/2017Pending sale$1,295,000$304/sqft
    Source: Illustrated Properties Fairway #RX-10292031 Report a problem
    3/21/2017Price change$1,295,000-7.2%$304/sqft
    Source: Illustrated Properties LLC #RX-10292031 Report a problem
    1/17/2017Price change$1,394,9900%$328/sqft
    Source: Illustrated Properties/Fairway #RX-10292031 Report a problem
    12/16/2016Listed for sale$1,395,000+26.6%$328/sqft
    Source: Illustrated Properties/Fairway #RX-10292031 Report a problem
    3/4/2015Sold$1,102,266$259/sqft
    Source: Public Record Report a problem

    Public tax history

    YearProperty taxesTax assessment
    2025$33,866 +62.3%$1,907,661 +60.7%
    2024$20,861 +1%$1,187,166 +3%
    2023$20,645 -0.3%$1,152,588 +3%
    2022$20,697 +0.4%$1,119,017 +3%
    2021$20,617 -0.1%$1,086,424 +1.4%
    2020$20,632 +0.9%$1,071,424 +2.3%
    2019$20,449 $1,047,335 +3.4%
    2018$20,449 -6.3%$1,013,086 -6.6%
    2017$21,813 +0%$1,085,206 +4.6%
    2016$21,813 +1.4%$1,037,659 +1219.3%
    2015$21,521 +522.8%$78,650 +10%
    2014$3,456 +8.8%$71,500 +10%
    2013$3,177 -0.8%$65,000
    2012$3,201 -15.2%$65,000 -28%
    2011$3,773 -5.8%$90,290 -10%
    2010$4,006 -10.4%$100,322 -25.3%
    2009$4,472 -19.7%$134,300 -32.9%
    2008$5,569 +91.2%$200,000 +30.7%
    2007$2,913 $153,000
    Find assessor info on the county website

    Neighborhood: 33478

    Nearby schools

    GreatSchools rating
    Schools provided by the listing agent
    • Elementary: Jerry Thomas
    • Middle: Independence
    • High: Jupiter

    Source: BeachesMLS. This data may not be complete. We recommend contacting the local school district to confirm school assignments for this home.

    Get a cash offer in 3 minutes
    Find out how much your home could sell for in as little as 3 minutes with a no-obligation cash offer.
    Estimated market value
    $2,015,900
    Get a cash offer in 3 minutes
    Find out how much your home could sell for in as little as 3 minutes with a no-obligation cash offer.
    Estimated market value
    $2,015,900