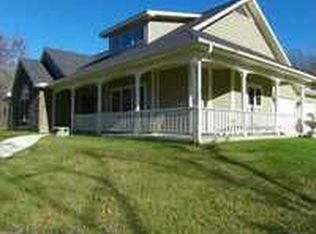
162 Spring Hill Rd., Anderson, MOBeautiful home nestled on 3 peaceful acres with plenty of space, privacy, and impressive amenities! This well-maintained 1,354-square-foot home features 3 bedrooms, an updated kitchen with a spacious island, and no carpet throughout. All appliances stay with the home. Outside, enjoy a beautiful covered patio and additional open patio, along with a partially fenced yard. The property also offers an incredible 4 Bay Shop, 1 Bay Storage, 2 Car Detached Garage--perfect for hobbies, storage, or a creative retreat. With room to spread out and plenty of garage or workshop space, this property offers a wonderful combination of country living and functionality!
Active
Price cut: $14.4K (9/8)
$275,500
162 Spring Hill Road, Anderson, MO 64831
3beds
1,354sqft
Single Family Residence, Modular
Built in 1999
3 Acres Lot
$268,800 Zestimate®
$203/sqft
$-- HOA
What's special
Partially fenced yardSpacious islandUpdated kitchenBeautiful covered patioAdditional open patio
- 49 days
- 501
- 43
Zillow last checked:
Listing updated:
Listed by:
Jodi Lin Machardy 417-680-4822,
Coldwell Banker Harris McHaney & Faucette,
Frank Alan Wallace 479-957-4346,
Coldwell Banker Harris McHaney & Faucette
Source: SOMOMLS as distributed by MLS GRID,MLS#: 60331086
Facts & features
Interior
Bedrooms & bathrooms
- Bedrooms: 3
- Bathrooms: 2
- Full bathrooms: 1
- 1/2 bathrooms: 1
Rooms
- Room types: Master Bedroom, Workshop, Family Room
Primary bedroom
- Description: Half Bathroom, Room to add a Shower
- Area: 156
- Dimensions: 12 x 13
Bedroom 1
- Area: 90
- Dimensions: 9 x 10
Bedroom 2
- Area: 90
- Dimensions: 9 x 10
Family room
- Description: Nice
- Area: 266
- Dimensions: 19 x 14
Kitchen
- Description: Island
- Area: 168
- Dimensions: 14 x 12
Utility room
- Description: Washer & Dryer Convey
- Area: 42
- Dimensions: 6 x 7
Heating
- Central, Electric
Cooling
- Central Air, Ceiling Fan(s)
Appliances
- Included: Electric Cooktop, Dryer, Washer, Refrigerator, Electric Water Heater, Dishwasher
- Laundry: In Garage, Laundry Room, W/D Hookup
Features
- High Speed Internet, Soaking Tub
- Flooring: Laminate
- Windows: Drapes, Blinds
- Has basement: No
- Has fireplace: No
Interior area
- Total structure area: 1,354
- Total interior livable area: 1,354 sqft
- Finished area above ground: 1,354
- Finished area below ground: 0
Property
Parking
- Total spaces: 7
- Parking features: Driveway, Workshop in Garage, Heated Garage, Gravel
- Garage spaces: 7
- Has uncovered spaces: Yes
Features
- Levels: One
- Stories: 1
- Patio & porch: Patio, Rear Porch, Wrap Around, Covered
- Exterior features: Garden
- Fencing: Partial,Barbed Wire
- Has view: Yes
- View description: Panoramic
Lot
- Size: 3 Acres

- Features: Acreage, Secluded, Mature Trees, Dead End Street
Details
- Additional structures: Outbuilding, Other, Shed(s)
- Parcel number: 092.010000000024.011
Construction
Type & style
- Home type: SingleFamily
- Architectural style: Modular
- Property subtype: Single Family Residence, Modular
Materials
- Foundation: Permanent, Crawl Space
- Roof: Metal
Condition
- Year built: 1999
Utilities & green energy
- Sewer: Private Sewer, Septic Tank
- Water: Shared Well
Community & HOA
Community
- Security: Smoke Detector(s)
- Subdivision: N/A
Location
- Region: Anderson
Financial & listing details
- Price per square foot: $203/sqft
- Tax assessed value: $78,850
- Annual tax amount: $563
- Date on market: 8/10/2026
- Road surface type: Asphalt
Estimated market value
$268,800
$255,000 - $282,000
$1,381/mo
Price history
| Date | Event | Price |
|---|---|---|
| 9/8/2026 | Price change | $275,500-5%$203/sqft |
Source:  SOMOMLS as distributed by MLS GRID #60331086 Report a problem SOMOMLS as distributed by MLS GRID #60331086 Report a problem | ||
| 8/24/2026 | Price change | $289,900-3.4%$214/sqft |
Source: SOMOMLS as distributed by MLS GRID #60331086 Report a problem | ||
| 8/10/2026 | Listed for sale | $300,000$222/sqft |
Source: SOMOMLS as distributed by MLS GRID #60331086 Report a problem | ||
Public tax history
| Year | Property taxes | Tax assessment |
|---|---|---|
| 2025 | $596 +5.8% | $14,980 +5.4% |
| 2024 | $563 +0% | $14,210 |
| 2023 | $563 +0% | $14,210 |
| 2022 | $563 +0% | $14,210 |
| 2021 | $563 | $14,210 +60.6% |
| 2020 | -- | $8,850 |
| 2019 | -- | $8,850 |
| 2018 | -- | $8,850 |
| 2017 | -- | $8,850 +6.9% |
| 2016 | -- | $8,280 |
| 2015 | -- | $8,280 -4.1% |
| 2014 | -- | $8,630 |
| 2013 | -- | $8,630 |
Find assessor info on the county website
Monthly payment
Est. payment
Payment breakdown
Explore the cost of this home by adjusting the details. Changes won't be saved.Climate risks
Neighborhood: 64831
Nearby schools
Schools provided by the listing agent
- Elementary: Anderson
- Middle: Anderson
- High: Anderson
Source: SOMOMLS as distributed by MLS GRID. This data may not be complete. We recommend contacting the local school district to confirm school assignments for this home.
Similar homes
- $275,5003 bd2 ba1.3k sqft162 Springhill Rd, Anderson, MO 64831For Sale
 MLS ID #1358389, Jodi Machardy, Coldwell Banker Harris McHaney & Faucette-MO. ArkansasOne MLS
 - $244,9993 bd2 ba1.5k sqft707 Ashley Ct, Anderson, MO 64831For Sale
 MLS ID #264627, Jennifer Henson, Fox and Riley Real Estate. Ozark Gateway AOR
 - $260,0003 bd1 ba1.4k sqft201 W 1st St, Pineville, MO 64856For Sale
 MLS ID #1360201, Gary Wasson, Coldwell Banker Harris McHaney & Faucette-MO. ArkansasOne MLS
 - $235,9004 bd2 ba1.8k sqft723 Industrial Park Dr, Anderson, MO 64831For Sale
 MLS ID #1352039, Gary Wasson, Coldwell Banker Harris McHaney & Faucette-MO. ArkansasOne MLS
 - $289,9003 bd2 ba1.7k sqft1704 Rosewood Road, Neosho, MO 64850Active
 MLS ID #60333237, Liz Summitt, Show-Me Real Estate. SOMOMLS as distributed by MLS GRID
 - $229,0003 bd1 ba1.8k sqft911 Rocketdyne Road, Neosho, MO 64850ActiveMLS ID #60332415, Christopher Lawrence, Trillionaire Realty. SOMOMLS as distributed by MLS GRID
