Welcome to the Selma plan at Massengill Crossing--where modern design meets peaceful, spacious living on a generous .69-acre homesite. With 2,710 square feet, this thoughtfully designed home offers the perfect balance of open-concept living and functional spaces tailored for today's lifestyle. At the center of the home is a stunning gourmet kitchen featuring upgraded appliances, abundant counter space, and an inviting layout ideal for both everyday living and entertaining. Tucked just behind, the signature messy kitchen provides additional prep space and storage, helping keep the main kitchen clean and organized. This home also features a convenient first-floor guest suite, providing a private and comfortable space for visitors or multi-generational living. A standout feature of this home is the smart door delivery center, offering a secure, climate-controlled space for packages--bringing convenience and peace of mind to your daily routine. The owner's suite serves as a private retreat, complete with a spa-inspired super shower designed for relaxation, featuring a zero-entry layout, multiple shower heads, and elegant finishes. Set within the desirable Massengill Crossing community and situated on a large homesite, this home provides the space, features, and modern conveniences that make everyday living exceptional. A side load 3 car garage gives homeowners extra parking or extra storage! With smart, new, and healthy features, this home is built for long term value. The smart home package includes a Ring doorbell, Ecobee thermostat, Wi-Fi garage door opener, and Cat 6 ethernet cable. Healthy living comes standard with MERV-11 air filtration, fresh air ventilation, and low VOC paints. Energy efficiency is guaranteed through EcoSelect certification, TechShield roofing and tight construction methods for comfort and savings. Enjoy outdoor living year-round on the covered patio, ideal for relaxing evenings or hosting gatherings. Every detail of this home has been carefully considered to deliver comfort, convenience, and elevated living in one beautiful package.
New construction
$584,700
162 Stonewheel Ave, Angier, NC 27501
4beds
2,710sqft
Single Family Residence
Built in 2026
0.69 Acres Lot
$578,300 Zestimate®
$216/sqft
$50/mo HOA
What's special
Elegant finishesSmart door delivery centerSignature messy kitchenStunning gourmet kitchenMultiple shower headsSpa-inspired super showerTechshield roofing
- 23 days
- 31
- 0
Likely to sell faster than
Zillow last checked:
Listing updated:
Listed by:
Michelle Schreiber 919-539-4179,
New Home Inc LLC,
Deb Nagle 919-606-2529,
New Home Inc LLC
Source: Doorify MLS,MLS#: 10193117
Facts & features
Interior
Bedrooms & bathrooms
- Bedrooms: 4
- Bathrooms: 3
- Full bathrooms: 3
Primary bedroom
- Level: Second
Heating
- Electric, Forced Air, Heat Pump
Cooling
- Ceiling Fan(s), Electric, Heat Pump
Appliances
- Included: Built-In Electric Oven, Dishwasher, Microwave, Propane Cooktop, Stainless Steel Appliance(s), Wall Oven
- Laundry: Electric Dryer Hookup, Laundry Room, Upper Level
Features
- Built-in Features, His and Hers Closets, Kitchen Island, Open Floorplan, Pantry, Smart Light(s), Vaulted Ceiling(s), Walk-In Closet(s), Butler's Pantry
- Flooring: Carpet, Luxury Vinyl, Tile
- Windows: Double Pane Windows, Low-Emissivity Windows, Screens
- Number of fireplaces: 1
- Fireplace features: Living Room, Propane
- Common walls with other units/homes: No Common Walls
Interior area
- Total structure area: 2,710
- Total interior livable area: 2,710 sqft
- Finished area above ground: 2,710
- Finished area below ground: 0
Property
Parking
- Total spaces: 3
- Parking features: Driveway, Garage Faces Front, Garage Faces Side, Garage
- Garage spaces: 3
- Has uncovered spaces: Yes
Features
- Levels: Two
- Stories: 2
- Patio & porch: Covered, Front Porch, Rear Porch
- Exterior features: Rain Gutters, Smart Lock(s)
- Fencing: None
- Has view: Yes
- View description: Trees/Woods
Lot
- Size: 0.69 Acres
- Features: Wooded, Hardwood Trees
Details
- Parcel number: 161300976406
- Special conditions: Standard
Construction
Type & style
- Home type: SingleFamily
- Architectural style: Farmhouse
- Property subtype: Single Family Residence
Materials
- Batts Insulation, Blown-In Insulation, Radiant Barrier, Vinyl Siding, Low VOC Paint/Sealant/Varnish
- Foundation: Slab
- Roof: Architectural Shingle
Condition
- To Be Built
- New construction: Yes
- Year built: 2026
- Major remodel year: 2026
Details
- Builder model: Selma
Utilities & green energy
- Sewer: Septic Tank
- Water: Public
Community & HOA
Community
- Features: Street Lights
- Subdivision: Massengill Crossing
HOA
- Has HOA: Yes
- Amenities included: None
- Services included: None
- HOA fee: $50 monthly
- HOA name: Massengill Crossing
Location
- Region: Angier
Financial & listing details
- Price per square foot: $216/sqft
- Annual tax amount: $2,982
- Date on market: 9/17/2026
- Listing agreement: Exclusive Right To Sell
- Listing terms: Cash,Conventional,FHA,VA Loan
- Road surface type: Paved
Estimated market value
$578,300
$549,000 - $607,000
$2,340/mo
Price history
| Date | Event | Price |
|---|---|---|
| 9/17/2026 | Listed for sale | $584,700$216/sqft |
Source:  Doorify MLS #10193117 Report a problem Doorify MLS #10193117 Report a problem | ||
Public tax history
Tax history is unavailable.
Monthly payment
Est. payment
Payment breakdown
Explore the cost of this home by adjusting the details. Changes won't be saved.Climate risks
Neighborhood: 27501
Nearby schools
Schools provided by the listing agent
- Elementary: Johnston County Schools
- Middle: Johnston County Schools
- High: Johnston County Schools
Source: Doorify MLS. This data may not be complete. We recommend contacting the local school district to confirm school assignments for this home.
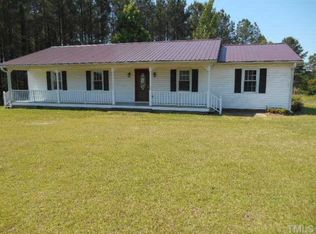
Similar homes
- $584,7004 bd3 ba3k sqft112 Stonewheel Ave, Angier, NC 27501New Construction

 MLS ID #10193067, Michelle Schreiber. Doorify MLS
 - $564,7004 bd3 ba2.7k sqft66 Stonewheel Ave, Angier, NC 27501New Construction
 MLS ID #10193043, Michelle Schreiber. Doorify MLS
 - $574,7004 bd3 ba2.6k sqft184 Stonewheel Ave, Angier, NC 27501New Construction
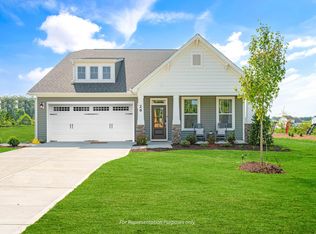 MLS ID #10193269, Michelle Schreiber. Doorify MLS
 - from $589,9904 bd3 ba2.8k sqftContinental Plan, Everbrook, Angier, NC 27501New Construction
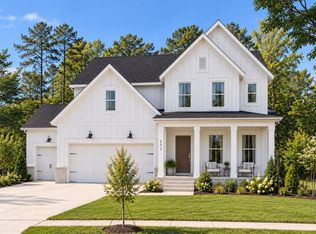 Pulte
Pulte - $694,8505 bd4 ba2.9k sqft608 Willow Brook Ave, Angier, NC 27501New ConstructionDoorify MLS
- $579,7004 bd3 ba2.7k sqft8921 Brook Trout Ln, Willow Spring, NC 27592New ConstructionDoorify MLS
- $589,7004 bd3 ba2.6k sqft8925 Brook Trout Ln, Willow Springs, NC 27592New ConstructionDoorify MLS
- $514,7004 bd3 ba2.4k sqft1629 Meadowfern Pl, Willow Spring, NC 27592New ConstructionDoorify MLS
- $499,7004 bd3 ba2.7k sqft26 Anna Wells Way, Lillington, NC 27546New ConstructionDoorify MLS
- $529,7004 bd4 ba3k sqft129 Anna Wells Way, Lillington, NC 27546New ConstructionDoorify MLS
- $549,7004 bd4 ba3k sqft77 Sunset Ridge Rd, Fuquay Varina, NC 27526New ConstructionDoorify MLS
- $509,7004 bd3 ba3k sqft50 Anna Wells Way, Lillington, NC 27546New ConstructionDoorify MLS
- $509,7004 bd3 ba2.7k sqftSelma, Fuquay Varina, NC 27526New ConstructionDoorify MLS
- $474,9004 bd3 ba2.5k sqft292 Weddington Way, Benson, NC 27504New ConstructionDoorify MLS
