NO MOVING VAN or U-HAUL REQUIRED!! Move right into this swanky condo in The Gates with ease. The furniture and housewares are all included if you wish. Eliminate the cost and hassle of moving and just enjoy your new digs! Step inside to a large, welcoming foyer and then check out the main floor living space featuring an open, airy kitchen/dining/morning room combo. This space is the hub of the home and works well when entertaining too. You will absolutely love the natural light from the wall of windows and slider to the deck. The living room and convenient powder room complete the main level living area. Upstairs you will be pleased to find a spacious primary bedroom with large walk-in closet and ensuite. Two additional sun-filled bedrooms are served by the hallway bath and a stackable laundry completes this level. More space that is partially drywalled and ready for finish work can be found in the ground level. The egress window allows for code-approvable future living space on this level. All of this is located in desirable Boalsburg and at the foot of Tussey Mountain where you can get away from it all! Make this your next move...it's so easy!!
Sold for $331,500
$331,500
162 Towhee Dr, Boalsburg, PA 16827
3beds
1,590sqft
Townhouse
Built in 2017
-- sqft lot
$-- Zestimate®
$208/sqft
$2,153 Estimated rent
Home value
Not available
Estimated sales range
Not available
$2,153/mo
Zestimate® history
Owner options
List your home for rent
$2,153/mo
Rent Zestimate®
Find your next renter with Zillow Rental Manager. Plus, with online applications, you can quickly screen prospective tenants – for free.
$2,153/mo
Rent Zestimate®
Refinance and save
$2,104/mo
Est. payment
Refinancing to a lower rate could help reduce your monthly payments and save thousands over the life of the loan.
$2,104/mo
Est. payment
Explore your selling options
Work with a Zillow partner agent
Leverage their expertise and Zillow's premium Showcase listings to get your home seen by more buyers.
Get startedList with your own agent
Get your home in front of millions of buyers by listing it on Zillow.
Learn how to do itSell it yourself
Take full control of how buyers see your home on Zillow by listing For Sale by Owner (FSBO).
List your homeWhat's special
Egress windowTwo additional sun-filled bedroomsStackable laundryLarge welcoming foyerLarge walk-in closetSpacious primary bedroomHallway bath
Zillow last checked:
Listing updated:
Listed by:
Jenn Shufran 814-360-9267,
Lusk & Associates Sotheby's International Realty
Bought with:
James Bradley, RS323140
Keller Williams Advantage Realty
Source: Bright MLS,MLS#: PACE2518444
Facts & features
Interior
Bedrooms & bathrooms
- Bedrooms: 3
- Bathrooms: 3
- Full bathrooms: 2
- 1/2 bathrooms: 1
- Main level bathrooms: 1
Rooms
- Room types: Dining Room, Primary Bedroom, Kitchen, Family Room, Basement, Foyer, Sun/Florida Room, Laundry, Full Bath, Half Bath, Additional Bedroom
Primary bedroom
- Description: 13x11
- Features: Flooring - Carpet, Walk-In Closet(s)
- Level: Upper
- Area: 143 Square Feet
- Dimensions: 11 X 13
Other
- Description: 10x9
- Features: Walk-In Closet(s), Flooring - Carpet
- Level: Upper
- Area: 90 Square Feet
- Dimensions: 9 X 10
Other
- Description: 10x9
- Features: Flooring - Carpet
- Level: Upper
- Area: 90 Square Feet
- Dimensions: 9 X 10
Basement
- Features: Basement - Unfinished
- Level: Lower
- Area: 361 Square Feet
- Dimensions: 19 X 19
Dining room
- Description: 11x9
- Level: Main
- Area: 88 Square Feet
- Dimensions: 8 X 11
Family room
- Description: 19x13
- Features: Flooring - Carpet
- Level: Main
- Area: 247 Square Feet
- Dimensions: 13 X 19
Foyer
- Description: 8x6
- Level: Lower
- Area: 96 Square Feet
- Dimensions: 8 X 12
Other
- Description: 1
- Features: Bathroom - Tub Shower
- Level: Upper
- Area: 48 Square Feet
- Dimensions: 6 X 8
Other
- Description: 1
- Features: Bathroom - Walk-In Shower, Attached Bathroom
- Level: Upper
- Area: 42 Square Feet
- Dimensions: 6 X 7
Half bath
- Description: 1
- Level: Main
Kitchen
- Description: 11x9
- Features: Granite Counters, Kitchen Island, Recessed Lighting
- Level: Main
- Area: 121 Square Feet
- Dimensions: 11 X 11
Laundry
- Description: 3x3
- Level: Upper
- Area: 9 Square Feet
- Dimensions: 3 X 3
Other
- Features: Breakfast Room, Flooring - Vinyl, Window Treatments
- Level: Main
- Area: 152 Square Feet
- Dimensions: 8 X 19
Heating
- Heat Pump, Electric
Cooling
- Central Air, Electric
Appliances
- Included: Microwave, Dishwasher, Disposal, Dryer, Self Cleaning Oven, Oven/Range - Electric, Refrigerator, Stainless Steel Appliance(s), Washer, Washer/Dryer Stacked, Electric Water Heater
- Laundry: Upper Level, Laundry Room
Features
- Combination Kitchen/Dining, Open Floorplan, Kitchen Island, Primary Bath(s), Recessed Lighting, Upgraded Countertops, Walk-In Closet(s), Dry Wall
- Flooring: Carpet, Vinyl
- Windows: Window Treatments
- Basement: Full,Unfinished
- Has fireplace: No
Interior area
- Total structure area: 1,997
- Total interior livable area: 1,590 sqft
- Finished area above ground: 1,590
- Finished area below ground: 0
Property
Parking
- Total spaces: 1
- Parking features: Built In, Driveway, Attached
- Attached garage spaces: 1
- Has uncovered spaces: Yes
- Details: Garage Sqft: 214
Accessibility
- Accessibility features: None
Features
- Levels: Three
- Stories: 3
- Patio & porch: Deck
- Pool features: None
Lot
- Features: Other, Landscaped
Details
- Additional structures: Above Grade, Below Grade
- Parcel number: 25004,200A,0162T
- Zoning: R-2
- Special conditions: Standard
Construction
Type & style
- Home type: Townhouse
- Architectural style: Traditional
- Property subtype: Townhouse
Materials
- Vinyl Siding
- Foundation: Concrete Perimeter
- Roof: Shingle
Condition
- Excellent
- New construction: No
- Year built: 2017
Details
- Builder name: Berks Homes
Utilities & green energy
- Electric: 200+ Amp Service
- Sewer: Public Sewer
- Water: Public
- Utilities for property: Cable Available, Electricity Available, Phone Available, Sewer Available, Water Available, Fixed Wireless
Community & HOA
Community
- Condo and coop fee: $210 monthly
- Subdivision: The Gates
HOA
- Has HOA: No
- Amenities included: None
- Services included: Maintenance Structure, Insurance, Common Area Maintenance, Maintenance Grounds, Sewer
- HOA name: THE GATES
- Second HOA name: The Gates Condominium Association
Location
- Region: Boalsburg
- Municipality: HARRIS TWP
Financial & listing details
- Price per square foot: $208/sqft
- Tax assessed value: $54,860
- Annual tax amount: $3,813
- Date on market: 4/15/2026
- Listing agreement: Exclusive Right To Sell
- Listing terms: Cash,Conventional
- Inclusions: Range, Refrigerator, Dishwasher, Microwave, Disposal, Washer, Dryer, Window Treatments, Dehumidifier, Full Furniture And Houseware Package Unless Buyer Opts Out Of The Furniture Package Inclusion.
- Exclusions: Staging Items
- Ownership: Condominium
Price history
| Date | Event | Price |
|---|---|---|
| 6/24/2026 | Sold | $331,500+0.6%$208/sqft |
Source:  Bright MLS #PACE2518444 Report a problem Bright MLS #PACE2518444 Report a problem | ||
| 4/17/2026 | Pending sale | $329,500$207/sqft |
Source: Bright MLS #PACE2518444 Report a problem | ||
| 4/15/2026 | Listed for sale | $329,500+42.6%$207/sqft |
Source: Bright MLS #PACE2518444 Report a problem | ||
| 4/3/2018 | Sold | $231,000$145/sqft |
Source: Agent Provided Report a problem | ||
Public tax history
| Year | Property taxes | Tax assessment |
|---|---|---|
| 2019 | $2,531 | $42,730 |
| 2018 | -- | -- |
Find assessor info on the county website
Neighborhood: 16827
Nearby homes
- $331,5003 bd2 ba1.4k sqft162 Towhee Dr, Boalsburg, PA 16827Sold
- $77,1103 bd2 ba1.2k sqft164 Towhee Dr, Boalsburg, PA 16827Off Market
- $313,5003 bd2 ba1.2k sqft164 Towhee Dr, Boalsburg, PA 16827Off Market
- $318,0004 bd4 ba2k sqft160 Towhee Dr, Boalsburg, PA 16827Sold
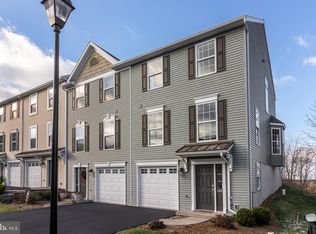
- $318,0003 bd2 ba1.4k sqft160 Towhee Dr, Boalsburg, PA 16827Sold
- $312,5003 bd2 ba1.2k sqft166 Towhee Dr, Boalsburg, PA 16827Sold
- $312,5003 bd3 ba1.2k sqft166 Towhee Dr, Boalsburg, PA 16827Sold
- $79,4203 bd2 ba1.3k sqft168 Towhee Dr, Boalsburg, PA 16827Off Market
Nearby schools
GreatSchools rating
- 8/10Mt. Nittany ElemenaryGrades: K-5Distance: 1.6 mi
- 9/10Mount Nittany Middle SchoolGrades: 6-8Distance: 1.7 mi
- 10/10State College Area High SchoolGrades: 8-12Distance: 4.1 mi
Schools provided by the listing agent
- Middle: Mount Nittany
- High: State College Area
- District: State College Area
Source: Bright MLS. This data may not be complete. We recommend contacting the local school district to confirm school assignments for this home.


Get pre-qualified for a loan
At Zillow Home Loans, we can pre-qualify you in as little as 5 minutes with no impact to your credit score.An equal housing lender. NMLS #10287.
- Pennsylvania
- Centre County
- Boalsburg
- 16827
- 162 Towhee Dr
Nearby cities
Nearby zip codes
Other Boalsburg Topics
