Skip main navigation
Active
  • Price cut: $99.9K (7/25)
    $399,990

    162 Tracy Rd, Hohenwald, TN 38462

    6beds
    2,600sqft
    : 
    $2,349/mo
    Get pre-qualified
    Single Family Residence, Residential
    Built in 1993
    8.5 Acres Lot
    $-- Zestimate®
    $154/sqft
    $-- HOA

    What's special

    Multiple structuresScenic water featuresDetached two-car garageTwo additional pondsPrivate settingBeautifully refinished log cabin
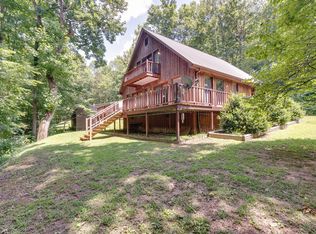
    Nestled on 8.52 private acres, this beautifully refinished log cabin offers the perfect blend of rustic charm, space, and versatility. With approximately 2,600 square feet, the home features 6 bedrooms and 2 full bathrooms, with an identical floor plan on each level that includes 3 bedrooms, 1 bathroom, a full kitchen, and spacious living areas—making it ideal for multi-generational living, extended guests, or potential income-producing opportunities. The logs and wood finishes have been refinished in recent years, showcasing the home's timeless character while preserving its authentic cabin appeal. A massive covered porch overlooks the large fishing pond, creating the perfect setting for relaxing, entertaining, or enjoying the peaceful countryside. The pond is reportedly stocked with catfish and bass, adding to the property's recreational appeal. Additional improvements include a 30' x 40' detached garage/workshop, offering ample space for vehicles, equipment, hobbies, or storage. The home has been primarily used as a private vacation retreat and songwriting getaway, providing a tranquil setting with room to unwind. Some exterior deck railing repairs may be needed, but the home has been well maintained overall and offers exceptional potential. For buyers seeking even more acreage and possibilities, the neighboring A-Frame cabin at 156 Tracy Rd is also available for purchase separately.
    17 days
    |
    1,983
    |
    151
    |

    Likely to sell faster than

    Zillow last checked:

    Listing updated:

    Listed by:

    Logan Rhea 404-275-0488,

    Real Broker 844-591-7325

    Source: RealTracs MLS as distributed by MLS GRID,MLS#: 3284077MLS Logo

      Facts & features

      Interior

      Bedrooms & bathrooms
      • Bedrooms: 6
      • Bathrooms: 2
      • Full bathrooms: 2
      • Main level bedrooms: 3
      Heating
      • Central, Electric
      Cooling
      • Ceiling Fan(s), Central Air, Electric
      Appliances
      • Included: Built-In Electric Oven, Electric Oven, Electric Range, Refrigerator
      • Laundry: Electric Dryer Hookup
      Features
      • Air Filter, High Speed Internet
      • Flooring: Wood
      • Basement: Finished,Full
      • Number of fireplaces: 2
      Interior area
      • Total structure area: 2,600
      • Total interior livable area: 2,600 sqft
      • Finished area above ground: 1,300
      • Finished area below ground: 1,300

      Property

      Parking
      • Total spaces: 4
      • Parking features: Detached, Gravel
      • Garage spaces: 4
      Features
      • Levels: Two
      • Stories: 2
      • Patio & porch: Patio, Screened
      • Fencing: Partial
      • Has view: Yes
      • View description: Water
      • Has water view: Yes
      • Water view: Water
      Lot
      • Size: 8.5 Acres
      • Features: Level, Private, Sloped, Views
      • Topography: Level,Private,Sloped,Views
      Details
      • Parcel number: 023 00405 000
      • Special conditions: Standard
      • Other equipment: Air Purifier

      Construction

      Type & style
      • Home type: SingleFamily
      • Architectural style: A-Frame
      • Property subtype: Single Family Residence, Residential
      Materials
      • Frame, Wood Siding
      • Roof: Asphalt
      Condition
      • New construction: No
      • Year built: 1993

      Utilities & green energy

      • Sewer: Septic Tank
      • Water: Well
      • Utilities for property: Electricity Available

      Community & HOA

      Community
      • Subdivision: None
      HOA
      • Has HOA: No
      Location
      • Region: Hohenwald

      Financial & listing details

      • Price per square foot: $154/sqft
      • Tax assessed value: $438,700
      • Annual tax amount: $871
      • Date on market: 7/16/2026
      • Electric utility on property: Yes

        Estimated market value

        Not available

        Estimated sales range

        Not available

        Not available

        Price history

        DateEventPrice
        7/25/2026Price change$399,990-20%$154/sqft
        Source: RealTracs MLS as distributed by MLS GRID #3284077 Report a problem
        7/16/2026Listed for sale$499,900+201.7%$192/sqft
        Source: RealTracs MLS as distributed by MLS GRID #3284077 Report a problem
        12/22/2004Sold$165,700+65.7%$64/sqft
        Source: Public Record Report a problem
        1/7/1999Sold$100,000$38/sqft
        Source: Public Record Report a problem

        Public tax history

        YearProperty taxesTax assessment
        2025$1,133 +10.1%$109,675 +100.7%
        2024$1,030 $54,650
        2023$1,030 $54,650
        2022$1,030 $54,650
        2021$1,030 $54,650
        2020$1,030 +7%$54,650 +30.3%
        2019$962 $41,950
        2018$962 +16.4%$41,950 +16.4%
        2017$827 $36,050
        2016$827 $36,050
        2015-- $36,050
        2014-- $36,050 -0.2%
        2013-- $36,125 +0.1%
        2011$690 $36,106
        2010$690 $36,106
        2009-- $36,106 +4%
        2008$708 +0.4%$34,711 +0.4%
        2007$705 $34,576
        2006$705 -10.5%$34,576
        2005$788 +39.7%$34,576 +14%
        2004$564 -75%$30,340
        2002$2,257 $30,340
        2001-- $30,340 -74%
        2000-- $116,593
        Find assessor info on the county website

        Monthly payment

        Est. payment

        Payment breakdown

        Explore the cost of this home by adjusting the details. Changes won't be saved.
        All calculations are estimates and provided by Zillow, Inc. for informational purposes only. Actual amounts may vary.
        HOA fees may include property taxes on listings classified as Co-Ops. Contact the listing agent and/or owner for fee details.
        Mortgage interest rates are dependent on a number of factors, including credit score, down payment, and repayment length. Interest rate data provided by Zillow Group Marketplace, Inc. as of 1/1/1970 from various mortgage lenders with which we have lead or other similar arrangements; the Estimated Payment is an average of those rates.
        See how much you could borrow to make a competitive offer.

        Climate risks

        Neighborhood: 38462

        Getting around

        0 / 100
        Car-Dependent
        2 / 100
        Somewhat Bikeable

        Nearby schools

        GreatSchools rating
        Schools provided by the listing agent
        • Elementary: Lewis County Elementary
        • Middle: Lewis County Middle School
        • High: Lewis Co High School

        Source: RealTracs MLS as distributed by MLS GRID. This data may not be complete. We recommend contacting the local school district to confirm school assignments for this home.

        A local agent can set up tours, give advice and negotiate with sellers.

        A local lender can help you make sure your offer is ready when you are.

        Browse local experts

        Similar homes