Skip main navigation
Sold for $319,900
  • $319,900

    162 Tradewind Xing, Bracey, VA 23919

    4beds
    1,655sqft
    Single Family Residence
    Built in 2025
    0.54 Acres Lot
    $327,600 Zestimate®
    $193/sqft
    $2,205 Estimated rent

    Home value

    $327,600

    Estimated sales range

    Not available

    $2,205/mo

    Zestimate® history
    Loading
    Loading...

    Owner options

    List your home for rent

    $2,205/mo

    Rent Zestimate®

    Find your next renter with Zillow Rental Manager. Plus, with online applications, you can quickly screen prospective tenants – for free.

    Learn more

    $2,205/mo

    Rent Zestimate®

    Refinance and save

    $1,945/mo

    Est. payment

    Refinancing to a lower rate could help reduce your monthly payments and save thousands over the life of the loan.

    See today's rates

    $1,945/mo

    Est. payment

    Explore your selling options

    Work with a Zillow partner agent

    Leverage their expertise and Zillow's premium Showcase listings to get your home seen by more buyers.

    Get started

    List with your own agent

    Get your home in front of millions of buyers by listing it on Zillow.

    Learn how to do it

    Sell it yourself

    Take full control of how buyers see your home on Zillow by listing For Sale by Owner (FSBO).

    List your home

    What's special

    Energy-efficient homeConditioned crawlspaceCraftsman styleRecessed lightingLvp flooringCathedral ceilingsLake front community
    *Rock River Homes' Latest Buyer Incentive! Enjoy a 4.99% fixed rate available through builders preferred lender - PLUS all closing costs paid! First mortgage payment not due until February 2026! Terms and conditions apply. Rate and offer subject to buyer qualification and lender approval. Contact listing agent for full details on how you can own a beautiful new home before the holidays with only your down payment due at closing! * Be the first to enjoy this newly built, energy-efficient home in a lake front community now being offered by Rock River Homes in Mecklenburg County, perfectly sat on just over a half acre! The Bluestone Creek floor plan is a functional 4 bedroom, 2 bathroom, 1655 sq.ft. home that offers a true Craftsman style with many upgraded standards! This home includes a Level 2 granite countertop throughout, cathedral ceilings, LVP flooring, beautiful kitchen w/ island & Merillat cabinetry, recessed lighting, conditioned crawlspace, gutters w/ downspouts & more! The Anchorage Subdivision is just minutes from 85 making your commute to Richmond or NC easy! Enjoy the local deli, waterfront dining, Rosemont winery, coffee shops, & more! This home is MOVE IN READY, end your home search today, your home at the lake awaits!

    Zillow last checked:

    Listing updated:

    Listed by:

    Carol Dinsmore 804-240-6297,

    Keller Williams

    Bought with:

    Robin Whitman, 0225246263

    Pointe Realty Group Emporia

    Source: CVRMLS,MLS#: 2528451MLS LogoOriginating MLS: Central Virginia Regional MLS

    Facts & features

    Interior

    Bedrooms & bathrooms
    • Bedrooms: 4
    • Bathrooms: 2
    • Full bathrooms: 2
    Primary bedroom
    • Description: 9 ft. ceilings w/ ensuite & walk in closet!
    • Level: First
    • Dimensions: 14.0 x 14.0
    Bedroom 2
    • Description: 9 ft. ceilings w/ ceiling fan & carpet
    • Level: First
    • Dimensions: 14.0 x 11.0
    Bedroom 3
    • Description: 9 ft. ceilings w/ ceiling fan & carpet
    • Level: First
    • Dimensions: 10.0 x 12.0
    Bedroom 4
    • Description: 9 ft. ceilings w/ ceiling fan & carpet!
    • Level: First
    • Dimensions: 12.0 x 12.0
    Dining room
    • Description: Twin windows w/ allowing natural light!
    • Level: First
    • Dimensions: 11.0 x 13.0
    Other
    • Description: Tub & Shower
    • Level: First
    Great room
    • Description: Open floor plan w/ vaulted ceiling!
    • Level: First
    • Dimensions: 19.0 x 14.0
    Kitchen
    • Description: Granite countertops w/ island & tons of storage!
    • Level: First
    • Dimensions: 12.0 x 12.0
    Heating
    • Heat Pump, None
    Cooling
    • Heat Pump
    Appliances
    • Included: Dishwasher, Exhaust Fan, Electric Cooking, Electric Water Heater, Microwave, Oven
    • Laundry: Washer Hookup, Dryer Hookup
    Features
    • Bedroom on Main Level, Ceiling Fan(s), Cathedral Ceiling(s), Granite Counters, High Ceilings, Kitchen Island, Main Level Primary, Pantry, Recessed Lighting, Walk-In Closet(s)
    • Flooring: Partially Carpeted, Vinyl
    • Windows: Screens
    • Basement: Crawl Space
    • Attic: Access Only,Pull Down Stairs
    Interior area
    • Total interior livable area: 1,655 sqft
    • Finished area above ground: 1,655
    • Finished area below ground: 0

    Property

    Parking
    • Parking features: Off Street, Oversized
    Features
    • Levels: One
    • Stories: 1
    • Patio & porch: Rear Porch, Front Porch, Stoop, Porch
    • Exterior features: Lighting, Porch
    • Pool features: None
    Lot
    • Size: 0.54 Acres
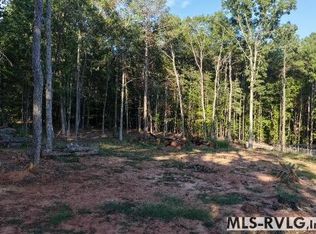
    • Features: Cleared, Corner Lot, Landscaped, Level
    • Topography: Level
    Details
    • Parcel number: 203c0003012
    • Special conditions: Corporate Listing

    Construction

    Type & style
    • Home type: SingleFamily
    • Architectural style: Craftsman
    • Property subtype: Single Family Residence
    Materials
    • Drywall, Frame, Vinyl Siding
    • Roof: Shingle
    Condition
    • New Construction
    • New construction: Yes
    • Year built: 2025

    Utilities & green energy

    • Sewer: Septic Tank
    • Water: Community/Coop, Shared Well

    Community & neighborhood

    Security
    • Security features: Smoke Detector(s)
    Community
    • Community features: Boat Facilities
    Location
    • Region: Bracey
    • Subdivision: None

    HOA & financial

    HOA
    • Has HOA: Yes
    • HOA fee: $95 annually

    Other

    Other facts
    • Ownership: Corporate
    • Ownership type: Corporation
    • Road surface type: Graded

    Price history

    DateEventPrice
    12/17/2025Sold$319,900$193/sqft
    Source: CVRMLS #2528451 Report a problem
    11/16/2025Pending sale$319,900$193/sqft
    Source: CVRMLS #2528451 Report a problem
    10/9/2025Price change$319,900-3%$193/sqft
    Source: Roanoke Valley Lake Gaston BOR #139253 Report a problem
    8/22/2025Price change$329,900-2.9%$199/sqft
    Source: CVRMLS #2508896 Report a problem
    4/4/2025Listed for sale$339,900$205/sqft
    Source: CVRMLS #2508896 Report a problem

    Public tax history

    Tax history is unavailable.

    Neighborhood: 23919

    Nearby schools

    GreatSchools rating
    Schools provided by the listing agent
    • Elementary: South Hill
    • Middle: Mecklenburg County
    • High: Mecklenburg County

    Source: CVRMLS. This data may not be complete. We recommend contacting the local school district to confirm school assignments for this home.

    Get pre-qualified for a loan
    At Zillow Home Loans, we can pre-qualify you in as little as 5 minutes with no impact to your credit score.

    An equal housing lender. NMLS #10287.