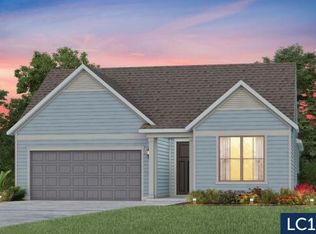
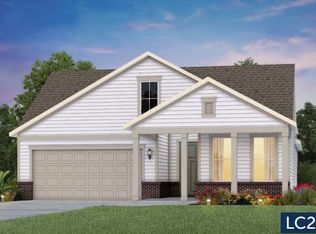
An rare and exciting opportunity to purchase a Prestige model built in 2025! This stunning home shows just like a model. With absolutely no detailed spared and all of the upgrades homeowners are looking for in 2025 you can skip the hassle of the building process and still have all of the desired features you are looking for in a new home. Situated on a private wooded homesite in Charleston's highly desired 55 plus/active adult lifestyle community, Del Webb Nexton! A quick golf cart ride to two brand new grocery stores, many restaurants, shopping, and medical plus just a ten minute drive to historic downtown Summerville and 25 minute drive to downtown Charleston, you will be loving your home and its convenient location! With $165,000 in upgrades this one has it all! A large front........porch with exterior brick detail sets the South Carolina scene! Step inside to a welcoming foyer, and you'll immediately be impressed by this thoughtfully designed layout, trim details, and high-end finishes throughout. Offering 2 bedrooms, 2.5 bathrooms, dual primary suites, an office/den/flex room (with closet and could be used as a 3rd bedroom), sunroom, and covered lanai (could be easily screened-in later). An oversized garage features a 4-foot extension with an extra alcove space in the back for a golf cart, work bench, or extra storage area. This open-concept layout is perfect for entertaining, with a combined kitchen and great room with stately tray ceiling that provides a seamless flow. Luxury Vinyl plank flooring with an impressive plank width of 8.85" runs throughout the main living areas, including the den/library, kitchen, sunroom, primary bedroom and hallways while the baths and laundry are upgraded with stylish 12x24 tile flooring. This gourmet kitchen is a chef's dream, featuring upgraded white and gray cabinetry with dovetail construction and soft close doors and drawers, Quartz countertops, a subway tile backsplash, stainless steel KitchenAid appliances (including gas cooktop with electric range, and built-in oven/microwave), direct vent cabinet hood, upgraded faucet, pendant and under-cabinet lighting, and a spacious pantry. The kitchen overlooks the great room and is adjacent to the dining area with additional chairs and squares trim package. The primary bedroom is tucked away in the back corner of the home, and includes two walk-in closets. The luxurious primary bath features dual sinks with Quartz countertops, a walk-in tiled "super shower" with additional handheld shower head and seat. On the opposite side of the home, the second bedroom offers a true guest suite experience with an attached full bath with Quartz countertops and upgraded tile surround in the tub/shower and could also be used a second primary suite if desired. The light, bright, and airy sunroom leads up outside to a covered lanai and additional patio with wooded views creating your own private oasis. This the ideal space for enjoying your morning coffee, relaxing with a good book, or hosting guests. Back inside off the foyer, you'll find an office/den/flex room with glass French doors. This room features a closet and can be easily designed as a multi-purpose room when friends or family visits. The spacious laundry room is complete with cabinets, a laundry sink, washer/dryer and passthrough door directly from the primary bedroom closet. A built-in "drop zone" is conveniently located as you enter from the garage. The $165,000 in builder upgrades includes a whole house generator pre-wire (please refer to the documents section for a complete list of upgrades). This home is truly move-in ready with all appliances, window treatments, and custom lighting included. The furniture is available for purchase as well. This opportunity is designed for immediate enjoyment of the active adult lifestyle offered at Del Webb Nexton. Prepare to be impressed with Del Webb Nexton's amenity center that can't be beat! With a 26,000 square foot clubhouse, indoor and outdoor pools, fitness studio including yoga/aerobics rooms, card rooms, party rooms/ballroom, outdoor pickleball, tennis, and bocce courts, and kitchen. The fun doesn't stop there; an amenity center expansion is planned for 2026 and will include a gymnasium with indoor pickleball courts, and pool bar/restaurant! Skip the hassle of building and living around new construction. This home also offers the opportunity to purchase barely used designer furniture making your transition even easier! Please schedule your showing today and see for yourself why this home is the perfect place to start your next chapter. You will not be disappointed!
Closed
Zillow last checked:
Listing updated:
Bought with:
Realty ONE Group Coastal
Source: CTMLS,MLS#: 25019685
Price history
| Date | Event | Price |
|---|---|---|
| 10/23/2025 | Sold | $690,000-0.7%$314/sqft |
Source:  CTMLS #25019685 Report a problem CTMLS #25019685 Report a problem | ||
| 8/19/2025 | Price change | $695,000-6%$316/sqft |
Source: CTMLS #25019685 Report a problem | ||
| 7/16/2025 | Listed for sale | $739,000+6.8%$336/sqft |
Source: CTMLS #25019685 Report a problem | ||
| 1/14/2025 | Sold | $691,990$315/sqft |
Source: CTMLS #25000825 Report a problem | ||
| 1/10/2025 | Pending sale | $691,990+37.6%$315/sqft |
Source: CTMLS #25000825 Report a problem | ||
| 7/19/2024 | Listing removed | -- |
Source:  Del Webb Report a problem Del Webb Report a problem | ||
| 7/14/2024 | Listed for sale | $502,990$229/sqft |
Source: Del Webb Report a problem | ||

Get a cash offer in 3 minutes
Find out how much your home could sell for in as little as 3 minutes with a no-obligation cash offer.
Estimated market value
$693,800
