Skip main navigation
Sold for $384,950
  • $384,950

    162 Vale Place, Aberdeen, NC 28315

    4beds
    2,106sqft
    Single Family Residence
    Built in 2023
    0.8 Acres Lot
    $392,000 Zestimate®
    $183/sqft
    $2,224 Estimated rent

    Home value

    $392,000

    $372,000 - $412,000

    $2,224/mo

    Zestimate® history
    Loading
    Loading...

    Owner options

    List your home for rent

    $2,224/mo

    Rent Zestimate®

    Find your next renter with Zillow Rental Manager. Plus, with online applications, you can quickly screen prospective tenants – for free.

    Learn more

    $2,224/mo

    Rent Zestimate®

    Refinance and save

    $2,276/mo

    Est. payment

    Refinancing to a lower rate could help reduce your monthly payments and save thousands over the life of the loan.

    See today's rates

    $2,276/mo

    Est. payment

    Explore your selling options

    Work with a Zillow partner agent

    Leverage their expertise and Zillow's premium Showcase listings to get your home seen by more buyers.

    Get started

    List with your own agent

    Get your home in front of millions of buyers by listing it on Zillow.

    Learn how to do it

    Sell it yourself

    Take full control of how buyers see your home on Zillow by listing For Sale by Owner (FSBO).

    List your home

    What's special

    Downtown aberdeenOpen shelvingColor palettesLarge flex space upstairsQuartz ctopsHidden microwaveBeautiful luxury modern farmhouse
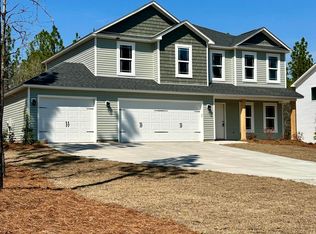
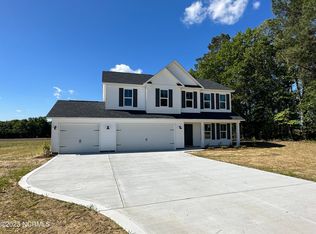
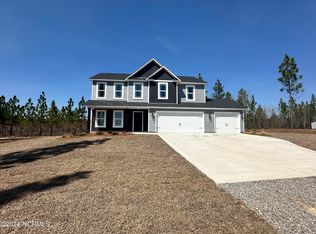
    Beautiful luxury modern farmhouse on .80 acre close to Carolina Horse Park, downtown Aberdeen and SoPi! Amazing plan with sweeping front porch and lrg covered patio. Elevated appliance package. Upgraded kitchen features island, quartz ctops, tile backsplash, vent hood and hidden microwave in island. Upgrades also include open shelving in kitchen, lighting packages to die for and color palettes to envy any IG account! Owners suite is oversized w/sitting area, ensuite bath w/double vanities, a separate shower and garden soaking tub with beautiful modern subway tile surround. Walk in closet is a dream. 3 extra bedrooms are spacious with large closets and full hall bath. Large flex space upstairs can be used for movie nights in, w/additional office/formal dining space down. Did we mention the 3 car garage? Yes, we have that too. Horses allowed. No horses, no problem, enjoy the privacy that these large lots afford. No city taxes, no HOA!! Just roughly a mile from Moore Co line. Pics of previous build

    Zillow last checked:

    Listing updated:

    Listed by:

    Suzanne Priest 910-476-6879,

    RE/MAX Choice

    Bought with:

    Teresa View, 274391

    Deana Manning Realty LLC

    Source: Hive MLS,MLS#: 100408834MLS LogoOriginating MLS: Mid Carolina Regional MLS

    Facts & features

    Interior

    Bedrooms & bathrooms
    • Bedrooms: 4
    • Bathrooms: 3
    • Full bathrooms: 2
    • 1/2 bathrooms: 1
    Primary bedroom
    • Level: Non Primary Living Area
    Dining room
    • Features: Combination, Formal
    Heating
    • Heat Pump, Fireplace(s), Electric, Zoned
    Cooling
    • Central Air, Zoned, Heat Pump
    Appliances
    • Included: Vented Exhaust Fan, Built-In Microwave, Range, Dishwasher
    • Laundry: Dryer Hookup, Washer Hookup, Laundry Room
    Features
    • Walk-in Closet(s), Tray Ceiling(s), Entrance Foyer, Solid Surface, Kitchen Island, Ceiling Fan(s), Pantry, Walk-in Shower, Walk-In Closet(s)
    • Flooring: LVT/LVP, Carpet, Tile
    • Windows: Thermal Windows
    • Basement: None
    • Attic: Access Only
    Interior area
    • Total structure area: 2,106
    • Total interior livable area: 2,106 sqft

    Property

    Parking
    • Total spaces: 3
    • Parking features: Garage Faces Front, Concrete, Garage Door Opener
    • Attached garage spaces: 3
    Features
    • Levels: Two
    • Stories: 2
    • Patio & porch: Covered, Patio, Porch
    • Pool features: None
    • Fencing: None
    Lot
    • Size: 0.80 Acres
    • Dimensions: 110 x 285.68 x 120.89 x 335.82
    • Features: Dead End
    Details
    • Parcel number: 584770001113
    • Zoning: RA-20
    • Special conditions: Standard
    • Horses can be raised: Yes

    Construction

    Type & style
    • Home type: SingleFamily
    • Property subtype: Single Family Residence
    Materials
    • Vinyl Siding, Wood Frame
    • Foundation: Slab
    • Roof: Architectural Shingle
    Condition
    • New construction: Yes
    • Year built: 2023
    Details
    • Warranty included: Yes

    Utilities & green energy

    • Sewer: Septic Tank
    • Water: Public
    • Utilities for property: Water Available

    Community & neighborhood

    Security
    • Security features: Security System, Smoke Detector(s)
    Location
    • Region: Aberdeen
    • Subdivision: Barnstoker Farms

    HOA & financial

    HOA
    • Has HOA: No
    • Amenities included: None

    Other

    Other facts
    • Listing agreement: Exclusive Right To Sell
    • Listing terms: Cash,Conventional,FHA,USDA Loan,VA Loan

    Price history

    DateEventPrice
    3/15/2024Sold$384,950$183/sqft
    Source: Hive MLS #100408834 Report a problem
    1/23/2024Pending sale$384,950$183/sqft
    Source: LPRMLS #714169 Report a problem
    10/9/2023Listed for sale$384,950$183/sqft
    Source: LPRMLS #714169 Report a problem

    Public tax history

    YearProperty taxesTax assessment
    2025$2,644 +41.1%$302,850 +44.1%
    2024$1,874 $210,140

    Find assessor info on the county website

    Neighborhood: 28315

    Nearby schools

    GreatSchools rating
    Get a cash offer in 3 minutes
    Find out how much your home could sell for in as little as 3 minutes with a no-obligation cash offer.
    Estimated market value
    $392,000
    Get a cash offer in 3 minutes
    Find out how much your home could sell for in as little as 3 minutes with a no-obligation cash offer.
    Estimated market value
    $392,000