Whether you're a first-time home buyer, or a down sizer seeking simplicity, this house has undergone an impressive recent transformation, leaving no detail untouched. This 1,220 square foot single family home has 3 bedrooms and 2 bathrooms and is located on a large lot with easy rear yard access. River Ridge offers a combination of safety, community support, and a wholesome atmosphere that will lead to a positive quality of life and happiness. This location provides an easy walk to the Mississippi River levee, excellent schools, and local restaurants and is a quick drive to the airport and New Orleans.
The carefully designed layout of this recently completed remodel optimizes every inch of space, making it easy to live comfortably and efficiently. The open concept living area seamlessly connects with the kitchen, creating a welcoming environment for spending quality time with family and friends. The handcrafted custom kitchen cabinets, walnut countertops, and spacious island with plenty of storage will captivate you. All new double insulated windows and a new insulated front door make this house very energy efficient.
Closed
Price Unknown
162 Valerie St, New Orleans, LA 70123
3beds
1,220sqft
Single Family Residence
Built in 2021
7,801 Square Feet Lot
$295,100 Zestimate®
$--/sqft
$2,053 Estimated rent
Home value
$295,100
$280,000 - $310,000
$2,053/mo
Zestimate® history
Owner options
List your home for rent
$2,053/mo
Rent Zestimate®
Find your next renter with Zillow Rental Manager. Plus, with online applications, you can quickly screen prospective tenants – for free.
$2,053/mo
Rent Zestimate®
Refinance and save
Refinancing to a lower rate could help reduce your monthly payments and save thousands over the life of the loan.
Explore your selling options
Work with a Zillow partner agent
Leverage their expertise and Zillow's premium Showcase listings to get your home seen by more buyers.
Get startedList with your own agent
Get your home in front of millions of buyers by listing it on Zillow.
Learn how to do itSell it yourself
Take full control of how buyers see your home on Zillow by listing For Sale by Owner (FSBO).
List your homeWhat's special
Zillow last checked:
Listing updated:
Listed by:
Eric Johnsen 985-640-9226,
Watermark Realty, LLC
Bought with:
Jill Wren
RE/MAX N.O. Properties
Source: GSREIN,MLS#: 2419737
Facts & features
Interior
Bedrooms & bathrooms
- Bedrooms: 3
- Bathrooms: 2
- Full bathrooms: 2
Primary bedroom
- Description: Flooring: Laminate,Simulated Wood
- Level: Lower
- Dimensions: 16.00 X 10.00
Bedroom
- Description: Flooring: Laminate,Simulated Wood
- Level: Lower
- Dimensions: 12.00 X 10.00
Bedroom
- Description: Flooring: Laminate,Simulated Wood
- Level: Lower
- Dimensions: 14.00 X 10.00
Primary bathroom
- Description: Flooring: Tile
- Level: Lower
- Dimensions: 7.00 X 5.00
Den
- Description: Flooring: Laminate,Simulated Wood
- Level: Lower
- Dimensions: 20.00 X 15.00
Kitchen
- Description: Flooring: Laminate,Simulated Wood
- Level: Lower
- Dimensions: 20.00 X 15.00
Heating
- Central
Cooling
- Central Air, 1 Unit
Appliances
- Included: Dryer, Dishwasher, Disposal, Microwave, Oven, Range, Refrigerator, Washer
Features
- Ceiling Fan(s), Pantry, Stainless Steel Appliances, Cable TV
- Windows: Screens, Storm Window(s)
- Has fireplace: No
- Fireplace features: None
Interior area
- Total structure area: 1,420
- Total interior livable area: 1,220 sqft
Property
Parking
- Parking features: Attached, Garage, One Space, Garage Door Opener
- Has garage: Yes
Features
- Levels: One
- Stories: 1
- Patio & porch: Concrete, Porch
- Exterior features: Fence, Porch
- Pool features: None
Lot
- Size: 7,801 Square Feet
- Dimensions: 60 x 130
- Features: City Lot, Rectangular Lot
Details
- Additional structures: Shed(s)
- Parcel number: 0910004090
- Special conditions: None
Construction
Type & style
- Home type: SingleFamily
- Architectural style: Traditional
- Property subtype: Single Family Residence
Materials
- Brick
- Foundation: Slab
- Roof: Shingle
Condition
- Excellent,Repairs Cosmetic,Resale
- New construction: No
- Year built: 2021
Utilities & green energy
- Sewer: Public Sewer
- Water: Public
Green energy
- Energy efficient items: Windows
Community & HOA
Community
- Security: Smoke Detector(s)
- Subdivision: Armbruster
HOA
- Has HOA: No
Location
- Region: New Orleans
Financial & listing details
- Date on market: 10/25/2023
Price history
| Date | Event | Price |
|---|---|---|
| 2/9/2024 | Sold | -- |
Source:  GSREIN #2419737 Report a problem GSREIN #2419737 Report a problem | ||
| 1/15/2024 | Contingent | $327,000$268/sqft |
Source: GSREIN #2419737 Report a problem | ||
| 1/1/2024 | Pending sale | $327,000$268/sqft |
Source: GSREIN #2419737 Report a problem | ||
| 10/26/2023 | Listed for sale | $327,000$268/sqft |
Source: GSREIN #2419737 Report a problem | ||
Public tax history
Tax history is unavailable.
Neighborhood: 70123
Nearby homes
- $288,500-- bd-- ba-- sqft160 Valerie Ave, River Ridge, LA 70123Off Market
- $--4 bd2 ba2k sqft159 Valerie Ave, River Ridge, LA 70123Sold
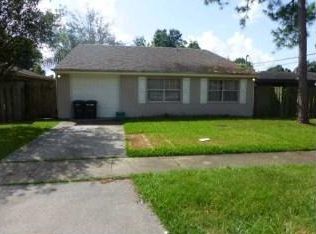
- $--3 bd2 ba1.2k sqft162 Valerie Ave, River Ridge, LA 70123Sold
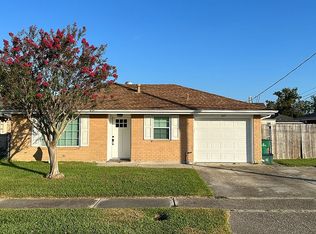
- $299,800-- bd-- ba-- sqft163 Valerie Ave, New Orleans, LA 70123Off Market
- $389,6003 bd2 ba1.8k sqft156 Valerie Ave, River Ridge, LA 70123Off Market
- $257,700-- bd-- ba-- sqft155 Valerie Ave, River Ridge, LA 70123Off Market
- $262,300-- bd-- ba-- sqft166 Valerie Ave, River Ridge, LA 70123Off Market
- $301,7003 bd2 ba1.8k sqft156 Valerie St, New Orleans, LA 70123Off Market
Nearby schools
GreatSchools rating
- 6/10Hazel Park/Hilda Knoff SchoolGrades: PK-8Distance: 1.4 mi
- 7/10Riverdale High SchoolGrades: 9-12Distance: 3.5 mi
Get a cash offer in 3 minutes
Find out how much your home could sell for in as little as 3 minutes with a no-obligation cash offer.
Estimated market value
$295,100
Get a cash offer in 3 minutes
Find out how much your home could sell for in as little as 3 minutes with a no-obligation cash offer.
Estimated market value
$295,100
- Louisiana
- Jefferson Parish
- River Ridge
- 70123
- 162 Valerie St
Nearby cities
Nearby zip codes
Other River Ridge Topics
