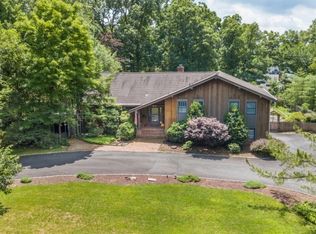
Interior photos coming soon. Not finding the new construction home that matches the style and design of your dreams? Take advantage of this rare opportunity to build exactly what you're looking for on an oversized 116x235 lot spanning almost two thirds of an acre in Livingston's sought-after Burnet Hill section. Whether you envision tearing down and building the home of your dreams or renovating the existing residence this expansive property offers potential and flexibility.The existing home is a 4 bed, 2.5 bath colonial featuring central heating/cooling, a 2-car garage, and an expansive driveway with additional parking. With its generous lot dimensions and desirable location, the property presents an exciting opportunity for buyers looking to customize a home. R-1 zoning allows for 4,000+ sq ft of livable space, plus a finished basement and 450 sq ft garage. Located in Livingston's Burnet Hill, this home is surrounded by tree-lined streets, beautifully maintained homes, and a welcoming community. Zoned for highly rated Burnet Hill Elementary School, it is also just moments from Livingston's shopping, dining, parks, and recreation. Commuters will appreciate easy access to Routes 10, 280, and the Garden State Parkway, along with nearby NJ TRANSIT rail stations, direct NYC bus service, and shuttle connections to South Orange for a Manhattan commute. Reach out today to schedule your private tour. Property sold strictly as is, inspections for informational purposes only.
Under contract
Price cut: $50.1K (9/16)
$1,099,900
162 W Hobart Gap Rd, Livingston Twp., NJ 07039
4beds
--sqft
Single Family Residence
Built in 1963
0.63 Acres Lot
$-- Zestimate®
$--/sqft
$-- HOA
What's special
Beautifully maintained homesTree-lined streets
- 35 days
- 1,320
- 58
Zillow last checked:
Listing updated:
Listed by:
Erik J. Goldfarb 973-309-5869,
Exp Realty, Llc
Source: GSMLS,MLS#: 4050518
Facts & features
Interior
Bedrooms & bathrooms
- Bedrooms: 4
- Bathrooms: 3
- Full bathrooms: 2
- 1/2 bathrooms: 1
Primary bedroom
- Description: Walk-In Closet
Bedroom 1
- Level: First
Bedroom 2
- Level: Second
Bedroom 3
- Level: Second
Bedroom 4
- Level: Third
Primary bathroom
- Features: Soaking Tub, Stall Shower
Dining room
- Features: Formal Dining Room
- Level: First
Family room
- Level: First
Kitchen
- Features: Kitchen Island, Eat-in Kitchen
- Level: First
Living room
- Level: First
Basement
- Features: Rec Room
Heating
- 1 Unit, Forced Air, Natural Gas
Cooling
- Central Air
Appliances
- Included: Dishwasher, Disposal, Range/Oven-Gas, Refrigerator, Gas Water Heater
Features
- High Ceilings, Office, Rec Room
- Flooring: Tile, Wood
- Windows: Skylight(s)
- Basement: Yes,Partially Finished,Full,Walk-Out Access
- Number of fireplaces: 1
- Fireplace features: Wood Burning
Property
Parking
- Total spaces: 4
- Parking features: 2 Car Width, Asphalt
- Garage spaces: 2
- Uncovered spaces: 4
Features
- Patio & porch: Deck, Patio
- Exterior features: Underground Lawn Sprinkler
Lot
- Size: 0.63 Acres
- Dimensions: 116 x 235
- Features: Corner Lot, Level
Details
- Additional structures: Storage Shed
- Parcel number: 1610051040000000140000
Construction
Type & style
- Home type: SingleFamily
- Architectural style: Colonial
- Property subtype: Single Family Residence
Materials
- Brick, Vinyl Siding
- Roof: Asphalt Shingle
Condition
- Year built: 1963
Utilities & green energy
- Gas: Gas-Natural
- Sewer: Public Sewer
- Water: Public
- Utilities for property: Electricity Connected, Natural Gas Connected, Cable Available, Garbage Extra Charge
Community & HOA
Community
- Security: Carbon Monoxide Detector(s), Smoke Detector(s)
- Subdivision: Hobart Gap
Location
- Region: Livingston
Financial & listing details
- Tax assessed value: $644,600
- Annual tax amount: $16,314
- Date on market: 9/4/2026
- Ownership type: Fee Simple
- Electric utility on property: Yes
Estimated market value
Not available
Estimated sales range
Not available
Not available
Price history
| Date | Event | Price |
|---|---|---|
| 10/1/2026 | Pending sale | $1,099,900 |
Source:  NJMLS #26036445 Report a problem NJMLS #26036445 Report a problem | ||
| 9/16/2026 | Price change | $1,099,900-4.4% |
Source:  GSMLS #4050518 Report a problem GSMLS #4050518 Report a problem | ||
| 9/4/2026 | Listed for sale | $1,150,000+228.6% |
Source: GSMLS #4050518 Report a problem | ||
| 2/8/2000 | Sold | $350,000+27.3% |
Source: Public Record Report a problem | ||
| 5/27/1994 | Sold | $275,000 |
Source: Public Record Report a problem | ||
Public tax history
| Year | Property taxes | Tax assessment |
|---|---|---|
| 2025 | $16,315 +3.5% | $644,600 |
| 2024 | $15,767 +2.5% | $644,600 |
| 2023 | $15,377 | $644,600 |
| 2022 | $15,377 | $644,600 |
| 2021 | $15,377 | $644,600 |
| 2020 | $15,377 +1.4% | $644,600 +9.7% |
| 2019 | $15,171 | $587,800 |
| 2018 | $15,171 +3.2% | $587,800 |
| 2017 | $14,695 +1.5% | $587,800 |
| 2016 | $14,478 +3.4% | $587,800 |
| 2015 | $14,007 +3.9% | $587,800 |
| 2014 | $13,478 +4% | $587,800 |
| 2013 | $12,955 +3% | $587,800 |
| 2012 | $12,573 +3.9% | $587,800 |
| 2011 | $12,103 +4.3% | $587,800 |
| 2010 | $11,603 +0.3% | $587,800 |
| 2009 | $11,567 +5% | $587,800 +650.7% |
| 2008 | $11,017 +8.7% | $78,300 |
| 2007 | $10,132 | $78,300 |
| 2006 | -- | $78,300 |
| 2005 | -- | $78,300 |
| 2004 | $9,615 | $78,300 |
| 2003 | -- | $78,300 |
| 2002 | -- | $78,300 |
| 2001 | -- | $78,300 |
Find assessor info on the county website
Monthly payment
Est. payment
Payment breakdown
Explore the cost of this home by adjusting the details. Changes won't be saved.Climate risks
Neighborhood: 07039
- $1,494,8004 bd3 ba3.4k sqft155 W Hobart Gap Rd, Livingston, NJ 07039Off Market
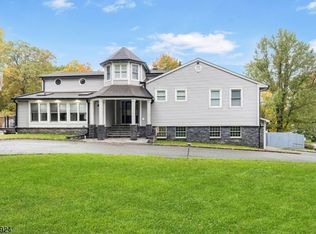
- $1,425,0004 bd5 ba-- sqft159 W Hobart Gap Rd, Livingston, NJ 07039Sold
- $834,400-- bd-- ba1.7k sqft156 W Hobart Gap Rd, Livingston, NJ 07039Off Market
- $1,291,2004 bd4 ba2.3k sqft166 W Hobart Gap Rd, Livingston, NJ 07039Off Market
Similar homes
- $1,350,0004 bd3 ba-- sqft15 Mount Vernon Ct, Livingston Twp., NJ 07039For Sale
 MLS ID #4052499, Robert Zebaida, Keller Williams Suburban Realty. GSMLS
 - $1,399,9993 bd3 ba-- sqft38 Billingsley Dr, Livingston Twp., NJ 07039For Sale
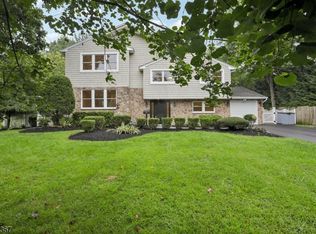 MLS ID #4056836, Meital Levi, Elite Realtors Of New Jersey. GSMLS
 - $1,100,0005 bd5 ba-- sqft24 Taylor Ct, Parsippany-Troy Hills Twp., NJ 07054For Sale
 MLS ID #4056900, Jacqueline Scura, Compass Of New Jersey. GSMLS
 - $--3 bd2 ba2.2k sqft11 Crestwood Ave, Fairfield, NJ 07004Auction
 Auction.com 2
