Skip main navigation
Sold for $107,500
  • $107,500

    162 W Palmer St, Greenview, IL 62642

    3beds
    1,125sqft
    Single Family Residence, Residential
    Built in 1967
    10,018.8 Square Feet Lot
    $136,900 Zestimate®
    $96/sqft
    $1,275 Estimated rent

    Home value

    $136,900

    $126,000 - $148,000

    $1,275/mo

    Zestimate® history
    Loading
    Loading...

    Owner options

    List your home for rent

    $1,275/mo

    Rent Zestimate®

    Find your next renter with Zillow Rental Manager. Plus, with online applications, you can quickly screen prospective tenants – for free.

    Learn more

    $1,275/mo

    Rent Zestimate®

    Refinance and save

    $601/mo

    Est. payment

    Refinancing to a lower rate could help reduce your monthly payments and save thousands over the life of the loan.

    See today's rates

    $601/mo

    Est. payment

    Explore your selling options

    Work with a Zillow partner agent

    Leverage their expertise and Zillow's premium Showcase listings to get your home seen by more buyers.

    Get started

    List with your own agent

    Get your home in front of millions of buyers by listing it on Zillow.

    Learn how to do it

    Sell it yourself

    Take full control of how buyers see your home on Zillow by listing For Sale by Owner (FSBO).

    List your home

    What's special

    Privacy fenced backyardLarge fenced backyardFresh paintNew flooringNew roofRunning waterPea gravel
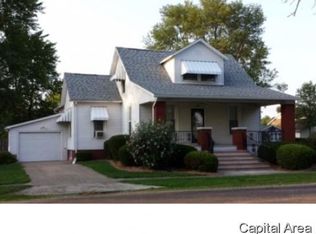
    This is your chance to purchase a great house in beautiful Greenview, IL at a great price. This 3 bedroom, 1 full bath in home and 1/2 bath in 3 car garage also features a 1 car attached garage and a 3 car detached garage with heat, air conditioner, running water and a half bath. Fully, privacy fenced backyard, a patio, no grass in the large fenced backyard it is all pea gravel, great for entertaining and add a pool if you'd like. The home has a huge front covered porch for relaxing or watching a baseball game across the street. The school and ball park is directly across the street and feels like you are out of town as you can see past the baseball diamond for miles. Some fresh paint and new flooring would make this home absolutely gorgeous. There is a $12,000 allowance for a new roof and flooring! Check this home out fast as it will sell quickly and that allowance will let you customize the home to your liking and preferences. The 3 car garage does have a wall and door separating the 2 car parking area this is great for a separate man cave/she shed/family room? It's your choice! The square footage is deemed accurate but not warranted.

    Zillow last checked:

    Listing updated:

    Listed by:

    John T McIntyre bpo@dorealty.net,

    Do Realty Services, Inc.

    Bought with:

    Robert F Neal, 475175518

    ME Realty

    Source: RMLS Alliance as distributed by MLS GRID,MLS#: CA1025382MLS LogoOriginating MLS: Capital Area Association of Realtors

    Facts & features

    Interior

    Bedrooms & bathrooms
    • Bedrooms: 3
    • Bathrooms: 2
    • Full bathrooms: 1
    • 1/2 bathrooms: 1
    Bedroom 1
    • Level: Main
    • Dimensions: 11ft 4in x 11ft 3in
    Bedroom 2
    • Level: Main
    • Dimensions: 11ft 5in x 10ft 0in
    Bedroom 3
    • Level: Main
    • Dimensions: 11ft 4in x 9ft 6in
    Other
    • Level: Main
    • Dimensions: 11ft 8in x 8ft 9in
    Kitchen
    • Level: Main
    • Dimensions: 13ft 7in x 8ft 0in
    Living room
    • Level: Main
    • Dimensions: 19ft 4in x 10ft 1in
    Main level
    • Area: 1125
    Heating
    • Forced Air
    Cooling
    • Central Air
    Appliances
    • Included: Microwave, Range, Refrigerator
    Features
    • Ceiling Fan(s), High Speed Internet
    • Windows: Blinds
    • Basement: Crawl Space
    Interior area
    • Total structure area: 1,125
    • Total interior livable area: 1,125 sqft

    Property

    Parking
    • Total spaces: 4
    • Parking features: Attached, Detached, Oversized
    • Attached garage spaces: 4
    • Details: Number Of Garage Remotes: 2
    Features
    • Patio & porch: Patio, Porch
    Lot
    • Size: 10,018 sqft
    • Dimensions: 75 x 134
    • Features: Corner Lot
    Details
    • Parcel number: 0723443005

    Construction

    Type & style
    • Home type: SingleFamily
    • Architectural style: Ranch
    • Property subtype: Single Family Residence, Residential
    Materials
    • Frame, Vinyl Siding
    • Foundation: Block
    • Roof: Shingle
    Condition
    • New construction: No
    • Year built: 1967

    Utilities & green energy

    • Sewer: Septic Tank
    • Water: Public
    • Utilities for property: Cable Available

    Community & neighborhood

    Location
    • Region: Greenview
    • Subdivision: None

    Other

    Other facts
    • Road surface type: Paved

    Price history

    DateEventPrice
    11/17/2023Sold$107,500-2.2%$96/sqft
    Source: RMLS Alliance as distributed by MLS GRID #CA1025382 Report a problem
    10/15/2023Pending sale$109,900$98/sqft
    Source: RMLS Alliance as distributed by MLS GRID #CA1025382 Report a problem
    10/13/2023Listed for sale$109,900$98/sqft
    Source: RMLS Alliance as distributed by MLS GRID #CA1025382 Report a problem

    Public tax history

    YearProperty taxesTax assessment
    2024$1,404 -34.4%$39,043 +17.4%
    2023$2,140 +3.3%$33,251 +2%
    2022$2,071 +2.4%$32,599 +4.8%
    2021$2,022 +5%$31,094 +8.3%
    2020$1,926 -2.9%$28,721
    2019$1,984 +26.2%$28,721 +2%
    2017$1,572 -0.6%$28,158
    2016$1,582 -1.1%$28,158
    2015$1,599 -0.5%$28,158 +3.2%
    2014$1,607 $27,285
    2013$1,607 -2.4%$27,285
    2011$1,646 -10.7%$27,285 -5%
    2009$1,844 $28,721

    Find assessor info on the county website

    Neighborhood: 62642

    Nearby schools

    GreatSchools rating
    Get pre-qualified for a loan
    At Zillow Home Loans, we can pre-qualify you in as little as 5 minutes with no impact to your credit score.

    An equal housing lender. NMLS #10287.