Skip main navigation
Closed
  • $667,000

    162 Waightstill Dr, Arden, NC 28704

    3beds
    2,200sqft
    Single Family Residence
    Built in 2023
    0.11 Acres Lot
    $673,700 Zestimate®
    $303/sqft
    $3,571 Estimated rent

    Home value

    $673,700

    $640,000 - $707,000

    $3,571/mo

    Zestimate® history
    Loading
    Loading...

    Owner options

    List your home for rent

    $3,571/mo

    Rent Zestimate®

    Find your next renter with Zillow Rental Manager. Plus, with online applications, you can quickly screen prospective tenants – for free.

    Learn more

    $3,571/mo

    Rent Zestimate®

    Refinance and save

    $4,076/mo

    Est. payment

    Refinancing to a lower rate could help reduce your monthly payments and save thousands over the life of the loan.

    See today's rates

    $4,076/mo

    Est. payment

    Explore your selling options

    Work with a Zillow partner agent

    Leverage their expertise and Zillow's premium Showcase listings to get your home seen by more buyers.

    Get started

    List with your own agent

    Get your home in front of millions of buyers by listing it on Zillow.

    Learn how to do it

    Sell it yourself

    Take full control of how buyers see your home on Zillow by listing For Sale by Owner (FSBO).

    List your home

    What's special

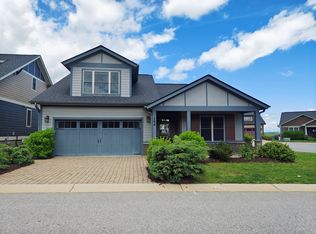
    PROPOSED CONSTRUCTION The Craftsman 1 - This quality Arts & Crafts style home features an open floor plan and offers No Yard Work, Main-Floor Living, Low Maintenance Exteriors, with Pool and Clubhouse in place! Enjoy 1.25 miles of nature trails. Pinnacle at Arabella is a private, gated community in a desirable South Asheville/Arden location. Just a few of the standard features: vaulted & tray ceilings, granite countertops, Bosch or KitchenAid upgraded appliance packages, hardwood floors, gas fireplace, tankless on-demand water heater. NO City Taxes (county only), high-speed fiber-optic internet, natural gas, city water & sewer. PROPOSED - ALL PHOTOS ARE OF A SIMILAR HOME - NOT ACTUAL HOME.

    Zillow last checked:

    Listing updated:

    Listed by:

    Mark Floan markfloan@bhhslp.com,

    Berkshire Hathaway HomeServices

    Bought with:

    Mark Floan

    Berkshire Hathaway HomeServices

    Source: Canopy MLS as distributed by MLS GRID,MLS#: 3935972MLS Logo

    Facts & features

    Interior

    Bedrooms & bathrooms
    • Bedrooms: 3
    • Bathrooms: 3
    • Full bathrooms: 3
    • Main level bedrooms: 2
    Primary bedroom
    • Features: Ceiling Fan(s)
    • Level: Main
    Primary bedroom
    • Level: Main
    Bedroom s
    • Features: Ceiling Fan(s), Vaulted Ceiling(s)
    • Level: Main
    Bedroom s
    • Level: Main
    Bathroom full
    • Level: Upper
    Bathroom full
    • Level: Main
    Bathroom full
    • Level: Upper
    Bathroom full
    • Level: Main
    Other
    • Features: Ceiling Fan(s)
    • Level: Upper
    Other
    • Level: Upper
    Great room
    • Features: Ceiling Fan(s), Vaulted Ceiling(s)
    • Level: Main
    Great room
    • Level: Main
    Kitchen
    • Level: Main
    Kitchen
    • Level: Main
    Laundry
    • Level: Main
    Laundry
    • Level: Main
    Heating
    • Forced Air, Natural Gas, Zoned
    Cooling
    • Ceiling Fan(s), Central Air, Zoned
    Appliances
    • Included: Dishwasher, Disposal, Exhaust Hood, Gas Range, Gas Water Heater, Microwave, Plumbed For Ice Maker, Tankless Water Heater
    • Laundry: Electric Dryer Hookup, Main Level
    Features
    • Breakfast Bar, Kitchen Island, Open Floorplan, Pantry, Vaulted Ceiling(s)(s), Walk-In Closet(s), Walk-In Pantry
    • Flooring: Carpet, Tile, Wood
    • Doors: Insulated Door(s), Pocket Doors
    • Windows: Insulated Windows
    • Has basement: No
    • Fireplace features: Gas, Gas Vented, Great Room
    Interior area
    • Total structure area: 2,200
    • Total interior livable area: 2,200 sqft
    • Finished area above ground: 2,200
    • Finished area below ground: 0

    Property

    Parking
    • Total spaces: 2
    • Parking features: Driveway, Attached Garage, Garage Door Opener, Garage on Main Level
    • Attached garage spaces: 2
    • Has uncovered spaces: Yes
    Accessibility
    • Accessibility features: Two or More Access Exits, Door Width 32 Inches or More, Lever Door Handles, Swing In Door(s), Entry Slope less than 1 foot, Accessible Hallway(s), Mobility Friendly Flooring
    Features
    • Levels: 1 Story/F.R.O.G.
    • Patio & porch: Covered, Front Porch, Patio
    • Exterior features: Lawn Maintenance
    • Pool features: Community
    • Waterfront features: None
    Lot
    • Size: 0.11 Acres
    • Dimensions: 52 x 93
    • Features: Level
    Details
    • Parcel number: 9634847902
    • Zoning: R-2
    • Special conditions: Standard

    Construction

    Type & style
    • Home type: SingleFamily
    • Architectural style: Arts and Crafts
    • Property subtype: Single Family Residence
    Materials
    • Fiber Cement, Stone Veneer, Wood
    • Foundation: Slab
    • Roof: Shingle
    Condition
    • New construction: Yes
    • Year built: 2023
    Details
    • Builder model: Craftsman 1RB
    • Builder name: Lifestyle Homes

    Utilities & green energy

    • Sewer: Public Sewer
    • Water: City
    • Utilities for property: Underground Power Lines, Wired Internet Available

    Community & HOA

    Community
    • Features: Cabana, Clubhouse, Fitness Center, Gated, Street Lights, Walking Trails
    • Security: Carbon Monoxide Detector(s), Smoke Detector(s)
    • Subdivision: Pinnacle at Arabella Heights
    HOA
    • Has HOA: Yes
    • HOA fee: $190 monthly
    • HOA name: Lifestyle Property Management
    • HOA phone: 828-274-1004
    • Second HOA fee: $550 annually
    • Second HOA name: Worthy Management
    • Second HOA phone: 828-698-3343
    Location
    • Region: Arden
    • Elevation: 2000 Feet

    Financial & listing details

    • Price per square foot: $303/sqft
    • Tax assessed value: $667,000
    • Annual tax amount: $3,699
    • Date on market: 1/18/2023
    • Cumulative days on market: 616 days
    • Listing terms: Cash,Conventional,VA Loan
    • Road surface type: Brick, Paved

    Price history

    DateEventPrice
    12/8/2023Sold$667,000$303/sqft
    Source: Canopy MLS as distributed by MLS GRID #3935972 Report a problem
    2/8/2023Pending sale$667,000$303/sqft
    Source: Canopy MLS as distributed by MLS GRID #3935972 Report a problem
    2/7/2023Listing removed--
    Source: Canopy MLS as distributed by MLS GRID #3935972 Report a problem
    1/18/2023Pending sale$667,000-3.3%$303/sqft
    Source: Canopy MLS as distributed by MLS GRID #3935972 Report a problem
    1/2/2023Listing removed--
    Source: BHHS broker feed Report a problem
    10/27/2022Price change$690,000+6.5%$314/sqft
    Source: BHHS broker feed #3697321 Report a problem
    10/18/2022Price change$648,000+4%$295/sqft
    Source: Canopy MLS as distributed by MLS GRID #3697321 Report a problem
    10/2/2022Listed for sale$623,000$283/sqft
    Source: Canopy MLS as distributed by MLS GRID #3697321 Report a problem
    6/20/2022Pending sale$623,000+5.4%$283/sqft
    Source: Canopy MLS as distributed by MLS GRID #3697321 Report a problem
    2/4/2022Price change$591,000+5.5%$269/sqft
    Source: Canopy MLS as distributed by MLS GRID #3697321 Report a problem
    6/8/2021Price change$560,000+2.8%$255/sqft
    Source: Canopy MLS as distributed by MLS GRID #3697321 Report a problem
    5/15/2021Price change$545,000+3%$248/sqft
    Source: Canopy MLS as distributed by MLS GRID #3697321 Report a problem
    1/10/2021Listed for sale$529,000+19.2%$240/sqft
    Source: Canopy MLS as distributed by MLS GRID #3697321 Report a problem
    2/8/2018Listing removed$443,900$202/sqft
    Source: Berkshire Hathaway HomeService #3283247 Report a problem
    7/28/2017Listed for sale$443,900$202/sqft
    Source: Berkshire Hathaway HomeService #3283247 Report a problem

    Public tax history

    YearProperty taxesTax assessment
    2025$3,699 +4.7%$573,800
    2024$3,532 +1284.8%$573,800 +1240.7%
    2023$255 $42,800
    Find assessor info on the county website

    Neighborhood: 28704

    Nearby schools

    GreatSchools rating
    Schools provided by the listing agent
    • Elementary: Avery's Creek/Koontz
    • Middle: Valley Springs
    • High: T.C. Roberson

    Source: Canopy MLS as distributed by MLS GRID. This data may not be complete. We recommend contacting the local school district to confirm school assignments for this home.

    Get a cash offer in 3 minutes
    Find out how much your home could sell for in as little as 3 minutes with a no-obligation cash offer.
    Estimated market value
    $673,700
    Get a cash offer in 3 minutes
    Find out how much your home could sell for in as little as 3 minutes with a no-obligation cash offer.
    Estimated market value
    $673,700