Open House CANCELLED! Property is under contract. Welcome to your dream home in the heart of King of Prussia! This extremely well-cared for home offers a perfect blend of comfort, style, and space, with 1,955 square feet of living area that is sure to meet all your family's needs. As you drive through the neighborhood, you will pull up to 162 Walker Lane, which it's long driveway can fit at least 3 cars, plus a well-maintained detached garage to provide ample parking space for your vehicles and guests. There is also plenty of street parking out in front of the home as well. As you step inside, you are greeted by a warm and inviting great room, coupled with a dining area, perfect for cozy evenings. The seamless flow between these spaces creates an open and inviting atmosphere. Continuing through, we walk into the fully-equipped Kitchen that includes a Gas Range, Stainless Steel Appliances, plenty of counter space and a cozy Sink window that pulls in plenty of natural light. Off the kitchen is a door that leads to a rare three-season room off the back that can be used for variety of seasons and activities. The first floor also has two generously sized bedrooms, a full bathroom and laundry room. The Laundry room also boasts a Modern Washer and Dryer, a sink rinse basin, and a large shower tub, which is very useful for families with pets or for extra cleaning. The spiral staircase is a unique touch that adds charm to the home as it leads you to the 2nd Floor, which has three additional bedrooms, all good sizes. The second updated bathroom offers many amenities with a beautiful updated shower, double His and Her vanities, a built-in linen closet, and multiple storage shelves. The second floor also has a built-in attic for additional storage options. Step outside to discover the expansive front and back yards, offering endless possibilities for outdoor activities, gardening, or your private level back yard for plenty of room to play. The Detached Garage is a great addition as well. Not only is it large enough to host a car, but also has been installed with electrical, and also comes with an automatic garage door opener, This home is conveniently located near King of Prussia shopping, including the thriving KOP Mall, with fine dining, and entertainment options abound. Easy access to major highways, includes the PA Turnpike, Rt. 202, Rt. 76 and Rt. 476, ensures a smooth commute to nearby cities. The home also sits in Upper Merion Area School District. Don't miss the opportunity to make this King of Prussia gem your own! Schedule a showing today and experience the perfect blend of comfort and style in this spacious and well-maintained home.
Sold for $429,000
$429,000
162 Walker Ln, King Of Prussia, PA 19406
5beds
1,955sqft
Single Family Residence
Built in 1951
7,700 Square Feet Lot
$482,700 Zestimate®
$219/sqft
$3,195 Estimated rent
Home value
$482,700
$459,000 - $512,000
$3,195/mo
Zestimate® history
Owner options
List your home for rent
$3,195/mo
Rent Zestimate®
Find your next renter with Zillow Rental Manager. Plus, with online applications, you can quickly screen prospective tenants – for free.
$3,195/mo
Rent Zestimate®
Refinance and save
$2,793/mo
Est. payment
Refinancing to a lower rate could help reduce your monthly payments and save thousands over the life of the loan.
$2,793/mo
Est. payment
Explore your selling options
Work with a Zillow partner agent
Leverage their expertise and Zillow's premium Showcase listings to get your home seen by more buyers.
Get startedList with your own agent
Get your home in front of millions of buyers by listing it on Zillow.
Learn how to do itSell it yourself
Take full control of how buyers see your home on Zillow by listing For Sale by Owner (FSBO).
List your homeWhat's special
Modern washerAutomatic garage door openerFine diningDetached garageUpdated bathroomLaundry roomCozy sink window
Zillow last checked:
Listing updated:
Listed by:
Cody Marks 609-508-0248,
Realty One Group Restore - Conshohocken
Bought with:
John Bahn, AB066094
Realty One Group Restore - Collegeville
Source: Bright MLS,MLS#: PAMC2092546
Facts & features
Interior
Bedrooms & bathrooms
- Bedrooms: 5
- Bathrooms: 2
- Full bathrooms: 2
- Main level bathrooms: 1
- Main level bedrooms: 2
Basement
- Area: 0
Heating
- Forced Air, Natural Gas
Cooling
- Central Air, Electric
Appliances
- Included: Electric Water Heater
Features
- Has basement: No
- Has fireplace: No
Interior area
- Total structure area: 1,955
- Total interior livable area: 1,955 sqft
- Finished area above ground: 1,955
- Finished area below ground: 0
Property
Parking
- Total spaces: 4
- Parking features: Storage, Garage Faces Front, Garage Faces Side, Garage Door Opener, Asphalt, Detached, Driveway, On Street
- Garage spaces: 1
- Uncovered spaces: 3
Accessibility
- Accessibility features: None
Features
- Levels: Two
- Stories: 2
- Pool features: None
Lot
- Size: 7,700 Square Feet
- Dimensions: 62.00 x 0.00
Details
- Additional structures: Above Grade, Below Grade
- Parcel number: 580020086007
- Zoning: R2
- Special conditions: Standard
Construction
Type & style
- Home type: SingleFamily
- Architectural style: Ranch/Rambler
- Property subtype: Single Family Residence
Materials
- Vinyl Siding
- Foundation: Permanent
Condition
- New construction: No
- Year built: 1951
Utilities & green energy
- Sewer: Public Sewer
- Water: Public
Community & HOA
Community
- Subdivision: Brandywine Vil
HOA
- Has HOA: No
Location
- Region: King Of Prussia
- Municipality: UPPER MERION TWP
Financial & listing details
- Price per square foot: $219/sqft
- Tax assessed value: $124,640
- Annual tax amount: $3,772
- Date on market: 1/9/2024
- Listing agreement: Exclusive Right To Sell
- Listing terms: Cash,FHA,VA Loan,Conventional
- Inclusions: Dining Room Table, 7 Dining Chairs, Computer Table, Tall Bookcase, Single Bed, Short Bookcase, And Garage Items, Including The Snow Shovels And Tools All Included At No Additional Monetary Value.
- Ownership: Fee Simple
Price history
| Date | Event | Price |
|---|---|---|
| 3/22/2024 | Sold | $429,000$219/sqft |
Source:  Bright MLS #PAMC2092546 Report a problem Bright MLS #PAMC2092546 Report a problem | ||
| 3/6/2024 | Contingent | $429,000$219/sqft |
Source: Bright MLS #PAMC2092546 Report a problem | ||
| 3/4/2024 | Price change | $429,000-2.3%$219/sqft |
Source: Bright MLS #PAMC2092546 Report a problem | ||
| 1/10/2024 | Listed for sale | $439,000+109%$225/sqft |
Source: Bright MLS #PAMC2092546 Report a problem | ||
| 4/14/2015 | Sold | $210,000-14.3%$107/sqft |
Source: Public Record Report a problem | ||
| 3/19/2015 | Pending sale | $245,000$125/sqft |
Source: RE/MAX Main Line #6454365 Report a problem | ||
| 1/17/2015 | Price change | $245,000-3.9%$125/sqft |
Source: RE/MAX MAIN LINE #6454365 Report a problem | ||
| 11/4/2014 | Price change | $255,000-3.8%$130/sqft |
Source: RE/MAX MAIN LINE #6454365 Report a problem | ||
| 9/23/2014 | Price change | $265,000-3.6%$136/sqft |
Source: RE/MAX MAIN LINE #6454365 Report a problem | ||
| 9/11/2014 | Price change | $275,000-3.5%$141/sqft |
Source: RE/MAX MAIN LINE #6454365 Report a problem | ||
| 6/25/2014 | Price change | $285,000-5%$146/sqft |
Source: Entourage Elite Real Estate #6347791 Report a problem | ||
| 4/8/2014 | Price change | $299,900-4.8%$153/sqft |
Source: Entourage Elite Real Estate #6347791 Report a problem | ||
| 3/11/2014 | Listed for sale | $314,900+65.7%$161/sqft |
Source: Entourage Elite Real Estate #6347791 Report a problem | ||
| 12/1/2003 | Sold | $190,000$97/sqft |
Source: Public Record Report a problem | ||
Public tax history
| Year | Property taxes | Tax assessment |
|---|---|---|
| 2025 | $4,033 +6.9% | $124,640 |
| 2024 | $3,773 | $124,640 |
| 2023 | $3,773 +6.4% | $124,640 |
| 2022 | $3,546 +3.2% | $124,640 |
| 2021 | $3,438 +2.2% | $124,640 |
| 2020 | $3,363 +4.2% | $124,640 |
| 2019 | $3,228 +1.8% | $124,640 |
| 2018 | $3,171 +3.5% | $124,640 |
| 2017 | $3,063 | $124,640 |
| 2016 | $3,063 +3.8% | $124,640 |
| 2015 | $2,950 +1.6% | $124,640 |
| 2014 | $2,904 +2.2% | $124,640 |
| 2013 | $2,842 +1.3% | $124,640 |
| 2012 | $2,805 +8.3% | $124,640 |
| 2011 | $2,591 +3.8% | $124,640 |
| 2010 | $2,496 +3.1% | $124,640 |
| 2009 | $2,421 +2.9% | $124,640 |
| 2008 | $2,352 +3.1% | -- |
| 2007 | $2,282 +4.1% | -- |
| 2006 | $2,192 +8.5% | -- |
| 2005 | $2,021 +4.7% | -- |
| 2004 | $1,930 +4.2% | -- |
| 2003 | $1,852 +2.3% | -- |
| 2002 | $1,811 +4.4% | -- |
| 2000 | $1,735 +3.4% | -- |
| 1999 | $1,678 | -- |
Find assessor info on the county website
Neighborhood: 19406
Nearby homes
- $320,0002 bd1 ba831 sqft166 Walker Ln, King Of Prussia, PA 19406Sold

- $352,6002 bd1 ba1k sqft158 Walker Ln, King Of Prussia, PA 19406Off Market
- $369,2002 bd1 ba914 sqft426 Brandywine Ln, King Of Prussia, PA 19406Off Market
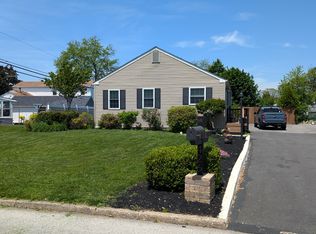
- $345,5003 bd1 ba971 sqft170 Walker Ln, King Of Prussia, PA 19406Sold

- $629,5006 bd3 ba2.4k sqft424 Brandywine Ln, King Of Prussia, PA 19406Off Market
- $353,0002 bd1 ba931 sqft174 Walker Ln, King Of Prussia, PA 19406Off Market
- $367,9002 bd1 ba831 sqft145 Walker Ln, King Of Prussia, PA 19406Off Market
- $432,0003 bd2 ba1.1k sqft141 Walker Ln, King Of Prussia, PA 19406Off Market
Nearby schools
GreatSchools rating
- 8/10Candlebrook El SchoolGrades: K-4Distance: 0.4 mi
- 6/10Upper Merion Middle SchoolGrades: 5-8Distance: 0.5 mi
- 7/10Upper Merion High SchoolGrades: 9-12Distance: 0.4 mi
Schools provided by the listing agent
- District: Upper Merion Area
Source: Bright MLS. This data may not be complete. We recommend contacting the local school district to confirm school assignments for this home.
Get a cash offer in 3 minutes
Find out how much your home could sell for in as little as 3 minutes with a no-obligation cash offer.
Estimated market value
$482,700
Get a cash offer in 3 minutes
Find out how much your home could sell for in as little as 3 minutes with a no-obligation cash offer.
Estimated market value
$482,700
- Pennsylvania
- Montgomery County
- King of Prussia
- 19406
- 162 Walker Ln
Nearby cities
Nearby zip codes
Other King of Prussia Topics
