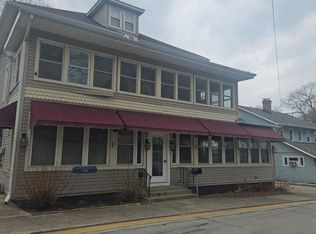
Turn-key, Cozy Condo At Lakeview Historic Inn, Nestled Right In The Heart Of It All! Just Steps Away From Shops, Dining, Shuffleboard, And The Beautiful Lakefront. This Low-maintenance Gem Is Perfect For A Weekend Getaway Or A Simple Home Base. Beadboard Walls And Painted Wood Floors Add To Its Charm. Right Outside Your Unit, You Will Find A Large, Enclosed Porch Open For All Residents To Enjoy. Best Of All, Your Condo Fees Cover Heat, Water, Sewer, And Electric! Laundry Facilities Are Located On The First Floor For Owner Use. Come And Enjoy The Changing Seasons Of Lakeside In This Year-round Condo! Subject To The Rules & Regulations Of Lakeside Association, As Well As A 99-year Transferable Lease.
For sale
$115,000
162 Walnut Ave #4, Lakeside Marblehead, OH 43440
0beds
162sqft
Condominium
Built in 1900
-- sqft lot
$-- Zestimate®
$710/sqft
$41/mo HOA
What's special
Turn-key cozy condoBeadboard wallsPainted wood floors
- 18 days
- 321
- 14
Likely to sell faster than
Zillow last checked:
Listing updated:
Listed by:
Jill M. O'Neal 419-906-7089 jmoneal@bex.net,
Keller Williams Elevate-Lakesi
Source: Firelands MLS,MLS#: 20264042Originating MLS: Firelands MLS
Facts & features
Interior
Bedrooms & bathrooms
- Bedrooms: 0
- Bathrooms: 1
- Full bathrooms: 1
Primary bedroom
- Area: 0
- Dimensions: 0 x 0
Bedroom 2
- Area: 0
- Dimensions: 0 x 0
Bedroom 3
- Area: 0
- Dimensions: 0 x 0
Bedroom 4
- Area: 0
- Dimensions: 0 x 0
Bedroom 5
- Area: 0
- Dimensions: 0 x 0
Bathroom
- Level: Second
Dining room
- Area: 0
- Dimensions: 0 x 0
Family room
- Area: 0
- Dimensions: 0 x 0
Kitchen
- Area: 0
- Dimensions: 0 x 0
Living room
- Area: 0
- Dimensions: 0 x 0
Heating
- Electric, Baseboard, Hot Water
Cooling
- Wall Unit(s)
Appliances
- Included: Microwave, Refrigerator
- Laundry: None
Features
- Ceiling Fan(s)
- Basement: Partial
Interior area
- Total structure area: 162
- Total interior livable area: 162 sqft
Property
Parking
- Parking features: Assigned
Features
- Levels: 3 Stories
- Stories: 1
- Waterfront features: Beach Rights, Breakwall
Details
- Parcel number: 0140615114919008
Construction
Type & style
- Home type: Condo
- Architectural style: Other
- Property subtype: Condominium
Materials
- Vinyl Siding, Wood
- Foundation: Basement
- Roof: Asphalt
Condition
- Year built: 1900
Utilities & green energy
- Electric: Circuit Breakers, ON
- Sewer: Public Sewer
- Water: Public
Community & HOA
Community
- Subdivision: The Lake Historic Inn Co
HOA
- Has HOA: Yes
- Services included: Security, Common Ground, Pool Maintenance, See Assoc. Comment
- HOA fee: $122 quarterly
Location
- Region: Lakeside Marblehead
Financial & listing details
- Price per square foot: $710/sqft
- Tax assessed value: $99,640
- Annual tax amount: $1,193
- Price range: $115K - $115K
- Date on market: 10/3/2026
- Date available: 01/01/1800
Estimated market value
Not available
Estimated sales range
Not available
Not available
Price history
| Date | Event | Price |
|---|---|---|
| 10/3/2026 | Listed for sale | $115,000+4.5%$710/sqft |
Source: Firelands MLS #20264042 Report a problem | ||
| 10/18/2022 | Pending sale | $110,000$679/sqft |
Source: Firelands MLS #20222731 Report a problem | ||
| 10/4/2022 | Contingent | $110,000$679/sqft |
Source: Firelands MLS #20222731 Report a problem | ||
| 10/4/2022 | Pending sale | $110,000$679/sqft |
Source: Firelands MLS #20222731 Report a problem | ||
| 9/16/2022 | Price change | $110,000-2.2%$679/sqft |
Source: Firelands MLS #20222731 Report a problem | ||
| 9/13/2022 | Pending sale | $112,500$694/sqft |
Source: Firelands MLS #20222731 Report a problem | ||
| 8/19/2022 | Contingent | $112,500$694/sqft |
Source: Firelands MLS #20222731 Report a problem | ||
| 7/29/2022 | Listed for sale | $112,500$694/sqft |
Source: Firelands MLS #20222731 Report a problem | ||
| 7/29/2022 | Contingent | $112,500$694/sqft |
Source: Firelands MLS #20222731 Report a problem | ||
| 7/9/2022 | Listed for sale | $112,500+104.5%$694/sqft |
Source: Firelands MLS #20222731 Report a problem | ||
| 12/12/2013 | Listing removed | $55,000$340/sqft |
Source: Street Sotheby's International Realty #20106395 Report a problem | ||
| 10/15/2013 | Listed for sale | $55,000-16.7%$340/sqft |
Source: Street Sotheby's International Realty #20106395 Report a problem | ||
| 2/15/2013 | Listed for sale | $66,000$407/sqft |
Source: Street Sotheby's International Realty #20106395 Report a problem | ||
| 1/9/2013 | Listing removed | $66,000$407/sqft |
Source: Street Sotheby's International Realty #20106395 Report a problem | ||
| 1/8/2013 | Listed for sale | $66,000-8.3%$407/sqft |
Source: Street Sotheby's International Realty #20106395 Report a problem | ||
| 7/26/2011 | Listing removed | $72,000$444/sqft |
Source: Street Sotheby's International Realty #20106395 Report a problem | ||
| 7/14/2011 | Listed for sale | $72,000$444/sqft |
Source: Street Sotheby's International Realty #20106395 Report a problem | ||
Public tax history
| Year | Property taxes | Tax assessment |
|---|---|---|
| 2025 | $1,194 +0.4% | $34,880 |
| 2024 | $1,189 +36.4% | $34,880 +37.5% |
| 2023 | $872 -0.4% | $25,360 |
| 2022 | $875 -0.3% | $25,360 |
| 2021 | $878 +17.4% | $25,360 +24.1% |
| 2020 | $748 +8% | $20,440 |
| 2019 | $693 -2.7% | $20,440 |
| 2018 | $712 +5.8% | $20,440 +6% |
| 2017 | $673 | $19,290 |
| 2016 | $673 -0.4% | $19,290 |
| 2015 | $676 -5.3% | $19,290 |
| 2014 | $714 | $19,290 |
| 2013 | $714 +125.2% | $19,290 |
| 2012 | $317 -12.7% | $19,290 -16.7% |
| 2011 | $363 | $23,150 |
| 2010 | -- | $23,150 |
| 2009 | $355 | $23,150 |
| 2008 | -- | $23,150 |
| 2007 | $712 | $23,150 |
| 2006 | -- | $23,150 +81.1% |
| 2005 | $398 +364.9% | $12,780 -38.7% |
| 2004 | $86 -64.9% | $20,860 +209.5% |
| 2003 | $244 | $6,740 |
Find assessor info on the county website
Monthly payment
Est. payment
Payment breakdown
Explore the cost of this home by adjusting the details. Changes won't be saved.Climate risks
Neighborhood: 43440
Nearby schools
Schools provided by the listing agent
- District: Danbury
Source: Firelands MLS. This data may not be complete. We recommend contacting the local school district to confirm school assignments for this home.
- $139,000-- bd1 ba186 sqft162 Walnut Ave #2, Lakeside Marblehead, OH 43440Pending
- $145,1001 bd1 ba248 sqft162 Walnut Ave #3, Lakeside Marblehead, OH 43440Off Market
- $121,3001 bd1 ba203 sqft162 Walnut Ave #1, Lakeside Marblehead, OH 43440Off Market
- $156,3001 bd1 ba359 sqft162 Walnut Ave #C, Lakeside Marblehead, OH 43440Off Market
