Skip main navigation
Off market
  • $447,500

    162 Waltzing Vine Ln, Williamston, SC 29697

    3beds
    2,561sqft
    Single Family
    Built in 2015
    0.62 Acres Lot
    $447,500 Zestimate®
    $175/sqft
    $2,529 Estimated rent

    Home value

    $447,500

    $425,000 - $470,000

    $2,529/mo

    Zestimate® history
    Loading
    Loading...

    Owner options

    List your home for rent

    $2,529/mo

    Rent Zestimate®

    Find your next renter with Zillow Rental Manager. Plus, with online applications, you can quickly screen prospective tenants – for free.

    Learn more

    $2,529/mo

    Rent Zestimate®

    Refinance and save

    $2,676/mo

    Est. payment

    Refinancing to a lower rate could help reduce your monthly payments and save thousands over the life of the loan.

    See today's rates

    $2,676/mo

    Est. payment

    Explore your selling options

    Work with a Zillow partner agent

    Leverage their expertise and Zillow's premium Showcase listings to get your home seen by more buyers.

    Get started

    List with your own agent

    Get your home in front of millions of buyers by listing it on Zillow.

    Learn how to do it

    Sell it yourself

    Take full control of how buyers see your home on Zillow by listing For Sale by Owner (FSBO).

    List your home

    What's special

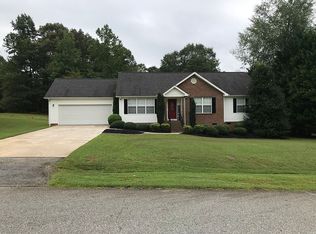
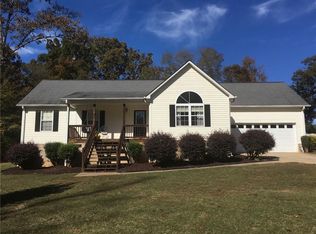
    Extras galore in the sought after Wren School District! Located in family friendly Hemlock subdivision 162 Waltzing Vine features 3 bedrooms and 2 baths all on ONE level! The only room located upstairs is the bonus room. Upon entering the home you will notice the beautiful hardwood floors throughout the main living areas. To the right is the dining room with tray ceiling and upgraded wainscoting moulding. To the left is the home office or extra living space currently being used as a game room with pool table. The open floor plan is perfect for entertaining. The great room has soaring vaulted ceilings, gas log fireplace, and custom built ins. The kitchen features granite countertops, custom subway tile backsplash and tons of cabinets for storage. The breakfast nook is just off the kitchen and still open to the great room. Additional entertaining space on the screened porch is just off the breakfast nook. The split bedroom plan gives you plenty of privacy. Two bedrooms, a shared hall bath and spacious laundry room are located to the left of the great room. Tucked away off the right of the kitchen is the master bedroom. The spacious master bedroom features a tray ceiling and a sitting room. The attached master bath has tile floors, tile shower, separate soaking tub, and double vanities. The large master closet provides plenty of room for 2 people. Outside you have a sodded front and back yard with irrigation in the front yard. The 2 car attached garage offers plenty of space for 2 cars and a nook for tools or lawn mower.The community pool is a short walk from this home. Don't miss out on this great family home in the Wren district!

    This property is off market, which means it's not currently listed for sale or rent on Zillow. This may be different from what's available on other websites or public sources.
    Facts & features

    Interior

    Bedrooms & bathrooms
    • Bedrooms: 3
    • Bathrooms: 2
    • Full bathrooms: 2
    Heating
    • Other, Gas
    Cooling
    • Central
    Appliances
    • Included: Dishwasher, Refrigerator
    Features
    • Countertops-Granite, Dryer Connection-Electric, Electric Garage Door, Gas Logs, Some 9' Ceilings, Walk-In Shower, Blinds, Built-In Bookcases, Smoke Detector, Cathdrl/Raised Ceilings, Ceilings-Smooth, Tray Ceilings, Washer Connection
    • Flooring: Tile, Carpet, Hardwood
    • Basement: No/Not Applicable
    • Has fireplace: Yes
    Interior area
    • Total interior livable area: 2,561 sqft

    Property

    Features
    • Exterior features: Other
    Lot
    • Size: 0.62 Acres
    Details
    • Parcel number: 1670301032

    Construction

    Type & style
    • Home type: SingleFamily
    • Property subtype: Single Family
    Materials
    • Roof: Shake / Shingle
    Condition
    • Year built: 2015

    Community & HOA

    HOA
    • Has HOA: Yes
    • HOA fee: $43 monthly
    Location
    • Region: Williamston

    Financial & listing details

    • Price per square foot: $175/sqft
    • Tax assessed value: $385,350
    • Annual tax amount: $4,564

    Price history

    DateEventPrice
    4/19/2019Sold$287,000+0.7%$112/sqft
    Source: WUMLS #20213804 Report a problem
    4/1/2019Pending sale$285,000$111/sqft
    Source: BHHS C Dan Joyner - Anderson #20213804 Report a problem
    2/28/2019Listed for sale$285,000+15.8%$111/sqft
    Source: Bhhs C Dan Joyner - Anderson #20213804 Report a problem
    8/18/2015Sold$246,034$96/sqft
    Source: WUMLS #20163255 Report a problem

    Public tax history

    YearProperty taxesTax assessment
    2024$4,564 +4.1%$15,410
    2023$4,384 +3%$15,410
    2022$4,254 +9.7%$15,410 +34.6%
    2021$3,877 +136.7%$11,450
    2020$1,638 +16.2%$11,450 +14.4%
    2019$1,410 $10,010
    2018$1,410 +6.6%$10,010
    2017$1,323 $10,010 +891.1%
    2016-- $1,010
    2015-- $1,010
    2014-- $1,010
    Find assessor info on the county website

    Neighborhood: 29697

    Nearby schools

    GreatSchools rating
    Schools provided by the listing agent
    • Elementary: Spearman
    • Middle: Wren
    • High: Wren

    Source: The MLS. This data may not be complete. We recommend contacting the local school district to confirm school assignments for this home.

    Get a cash offer in 3 minutes
    Find out how much your home could sell for in as little as 3 minutes with a no-obligation cash offer.
    Estimated market value
    $447,500
    Get a cash offer in 3 minutes
    Find out how much your home could sell for in as little as 3 minutes with a no-obligation cash offer.
    Estimated market value
    $447,500