Spacious & Accessible Living: Your Dream Townhouse at 162 Waterford Way, Tallmadge - Discover unparalleled comfort and versatility in this remarkable 3-bedroom, 3.5-bathroom condo located at 162 Waterford Way in charming Tallmadge. Designed with an emphasis on both spacious entertaining and effortless accessibility, this townhouse offers a lifestyle of ease and enjoyment.
Step inside to an inviting open floor plan graced by soaring Cathedral ceilings and elegant neutral decor, creating an expansive and welcoming atmosphere. For seamless living, this home is thoughtfully equipped with a wheelchair ramp from the garage to the kitchen entry, ensuring convenient access for all. Further enhancing mobility, two stair-mounted lift chairs provide easy access to the finished basement and a full upstairs bedroom.
The heart of the home, the kitchen, is a chef's delight featuring bright recessed lighting, sleek stone countertops, classic oak cabinets, and modern black appliances. The extra-long breakfast bar offers abundant counter space, making it perfect for preparing meals and entertaining guests. A full bathroom is conveniently located just off the kitchen.
The spacious living room is bathed in natural light thanks to skylights, creating a bright and airy retreat. A charming corner stone fireplace provides a cozy ambiance for cooler evenings. Adjacent to the living room, a versatile bonus room awaits your personal touch – imagine a formal dining room, a productive home office, or a lively playroom; the possibilities are endless! This flexible space also features a sliding glass door that leads directly to a large, beautiful wooden porch, offering a serene spot to enjoy the outdoors.
The main floor hosts two generously sized bedrooms and two full bathrooms, providing comfortable and private accommodations. Ascend to the upper level to discover the third bedroom and an additional full bathroom, ideal for guests or family members seeking their own private sanctuary. The finished basement, complete with a half bath, significantly expands your living area, offering ample room for entertaining, recreation, and abundant storage.
Practical amenities include a convenient first-floor laundry hookup and an attached two-car garage.
Experience the perfect blend of thoughtful accessibility, expansive living areas, and stylish design in this exceptional Tallmadge townhouse. It's more than a home; it's a space designed for life's treasured moments.
Sold for $325,000
$325,000
162 Waterford Way, Tallmadge, OH 44278
3beds
1,934sqft
SingleFamily
Built in 2006
1,934 Square Feet Lot
$323,200 Zestimate®
$168/sqft
$2,210 Estimated rent
Home value
$323,200
$307,000 - $339,000
$2,210/mo
Zestimate® history
Owner options
List your home for rent
$2,210/mo
Rent Zestimate®
Find your next renter with Zillow Rental Manager. Plus, with online applications, you can quickly screen prospective tenants – for free.
$2,210/mo
Rent Zestimate®
Refinance and save
$2,475/mo
Est. payment
Refinancing to a lower rate could help reduce your monthly payments and save thousands over the life of the loan.
$2,475/mo
Est. payment
Explore your selling options
Work with a Zillow partner agent
Leverage their expertise and Zillow's premium Showcase listings to get your home seen by more buyers.
Get startedList with your own agent
Get your home in front of millions of buyers by listing it on Zillow.
Learn how to do itSell it yourself
Take full control of how buyers see your home on Zillow by listing For Sale by Owner (FSBO).
List your homeWhat's special
Spacious bedroomsOpen floor planHalf bathFinished basementBonus roomLarge beautiful wooden porchHigh cathedral ceilings
Facts & features
Interior
Bedrooms & bathrooms
- Bedrooms: 3
- Bathrooms: 4
- Full bathrooms: 3
- 1/2 bathrooms: 1
Heating
- Forced air, Gas
Cooling
- Central
Appliances
- Included: Dishwasher, Freezer, Garbage disposal, Microwave, Range / Oven, Refrigerator, Washer
Features
- Flooring: Carpet, Laminate
- Basement: Partially finished
- Has fireplace: Yes
Interior area
- Total interior livable area: 1,934 sqft
Property
Parking
- Parking features: Garage - Attached
Features
- Exterior features: Vinyl
- Has view: Yes
- View description: None
Lot
- Size: 1,934 Square Feet
Details
- Parcel number: 6009831
Construction
Type & style
- Home type: SingleFamily
Materials
- Metal
- Roof: Asphalt
Condition
- Year built: 2006
Community & HOA
HOA
- Has HOA: Yes
- HOA fee: $290 monthly
Location
- Region: Tallmadge
Financial & listing details
- Price per square foot: $168/sqft
- Tax assessed value: $241,070
- Annual tax amount: $3,838
Price history
| Date | Event | Price |
|---|---|---|
| 9/5/2025 | Sold | $325,000$168/sqft |
Source: Public Record Report a problem | ||
| 8/10/2025 | Pending sale | $325,000$168/sqft |
Source: Owner Report a problem | ||
| 7/5/2025 | Listed for sale | $325,000+33.5%$168/sqft |
Source: Owner Report a problem | ||
| 8/19/2019 | Sold | $243,500+5.3%$126/sqft |
Source:  MLS Now #4087001 Report a problem MLS Now #4087001 Report a problem | ||
| 7/16/2007 | Sold | $231,136$120/sqft |
Source: Public Record Report a problem | ||
Public tax history
| Year | Property taxes | Tax assessment |
|---|---|---|
| 2025 | $3,838 -0.3% | $84,380 |
| 2024 | $3,849 +2.6% | $84,380 |
| 2023 | $3,752 -5% | $84,380 +14.9% |
| 2022 | $3,949 -0.4% | $73,465 |
| 2021 | $3,966 | $73,465 |
| 2020 | -- | $73,465 +17.8% |
| 2019 | $4,339 +35.1% | $62,381 +0% |
| 2018 | $3,212 -0.9% | $62,380 |
| 2017 | $3,240 | $62,380 |
| 2016 | $3,240 | $62,380 |
| 2015 | $3,240 +0.7% | $62,380 |
| 2014 | $3,218 +2.4% | $62,380 +0.4% |
| 2013 | $3,145 -2% | $62,110 |
| 2012 | $3,208 +0.4% | $62,110 0% |
| 2011 | $3,194 0% | $62,115 -4.6% |
| 2010 | $3,195 | $65,101 -14.7% |
| 2009 | -- | $76,304 |
| 2008 | $3,409 +107.7% | $76,304 +133.1% |
| 2007 | $1,641 | $32,736 |
| 2006 | -- | -- |
Find assessor info on the county website
Neighborhood: 44278
Nearby homes
- $305,0003 bd3 ba1.4k sqft145 W Howe Rd, Tallmadge, OH 44278For Sale By Owner
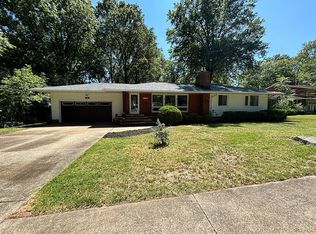
- $305,0003 bd2 ba1.8k sqft115 W Garwood Dr, Tallmadge, OH 44278Sold
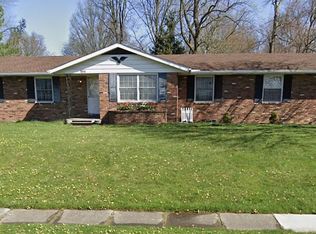
- $279,9003 bd2 ba1.4k sqft291 N Munroe Rd, Tallmadge, OH 44278Sold
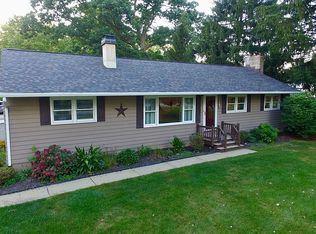
- $246,1004 bd3 ba-- sqft388 East Ave, Tallmadge, OH 44278Off Market
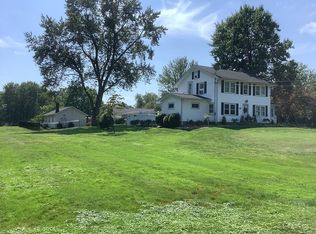
- $170,0003 bd1 ba-- sqft408 East Ave, Tallmadge, OH 44278Sold
- $349,3003 bd2 ba1.8k sqft426 East Ave, Tallmadge, OH 44278Off Market
- $319,3003 bd1 ba1.8k sqft440 East Ave, Tallmadge, OH 44278Off Market
- $269,8004 bd1 ba2k sqft452 East Ave, Tallmadge, OH 44278Off Market
Nearby schools
GreatSchools rating
- 5/10Munroe Elementary SchoolGrades: K-5Distance: 0.1 mi
- 8/10Tallmadge Middle SchoolGrades: 6-8Distance: 0.1 mi
- 7/10Tallmadge High SchoolGrades: 9-12Distance: 0.7 mi
Schools provided by the listing agent
- District: Tallmadge CSD
Source: The MLS. This data may not be complete. We recommend contacting the local school district to confirm school assignments for this home.
Get a cash offer in 3 minutes
Find out how much your home could sell for in as little as 3 minutes with a no-obligation cash offer.
Estimated market value
$323,200
Get a cash offer in 3 minutes
Find out how much your home could sell for in as little as 3 minutes with a no-obligation cash offer.
Estimated market value
$323,200
- Ohio
- Summit County
- Tallmadge
- 44278
- 162 Waterford Way
Nearby cities
Nearby zip codes
Other Tallmadge Topics
