Welcome to your dream waterfront retreat nestled within the serene Waterwood Subdivision on the breathtaking Ross Barnett Reservoir. This stunning 3-bedroom, 2.5-bathroom haven offers unparalleled vistas of the shimmering waters from every bedroom, ensuring tranquility at every turn.
Step inside this meticulously maintained home to discover a wealth of amenities designed to elevate your lifestyle. The spacious layout boasts a screened porch, ideal for enjoying morning coffee or evening sunsets in blissful seclusion, with a keeping room just off to the side for intimate gatherings or quiet reflection. Indulge in relaxation within the luxurious sauna or enjoy the dedicated workout room that beckons fitness enthusiasts, while a fortified safe room provides peace of mind during inclement weather.
Revel in the ample storage space that effortlessly accommodates your every need. Conveniently located near Hwy 471 and Lakeland Drive, accessibility is unmatched, granting effortless connectivity to city amenities while maintaining the serenity of lakeside living. Never worry about the power going out with the home generator installed out back.
Recent upgrades including a new roof, fresh paint, and hardy plank siding ensure years of low-maintenance enjoyment, while a new deck beckons outdoor entertaining with panoramic reservoir views. A courtyard entrance and side yard offer charming curb appeal, while a covered back patio provides seamless transition to the expansive deck, perfect for hosting gatherings or simply basking in the beauty of nature.
The master bedroom downstairs, and one additional bedroom upstairs both boast private doors leading to outdoor water views, and a third bedroom upstairs also enjoys a water view of its own, inviting you to awaken to the soothing sounds of the reservoir each morning. Experience the epitome of waterfront luxury in this captivating Brandon, MS residence - where every day feels like a vacation.
Closed
Price Unknown
162 Waterwood Dr, Brandon, MS 39047
3beds
3,154sqft
Residential, Single Family Residence
Built in 1980
5,227 Square Feet Lot
$479,200 Zestimate®
$--/sqft
$3,445 Estimated rent
Home value
$479,200
$450,000 - $513,000
$3,445/mo
Zestimate® history
Owner options
List your home for rent
$3,445/mo
Rent Zestimate®
Find your next renter with Zillow Rental Manager. Plus, with online applications, you can quickly screen prospective tenants – for free.
$3,445/mo
Rent Zestimate®
Refinance and save
$125/mo
Est. payment
Refinancing to a lower rate could help reduce your monthly payments and save thousands over the life of the loan.
$125/mo
Est. payment
Explore your selling options
Work with a Zillow partner agent
Leverage their expertise and Zillow's premium Showcase listings to get your home seen by more buyers.
Get startedList with your own agent
Get your home in front of millions of buyers by listing it on Zillow.
Learn how to do itSell it yourself
Take full control of how buyers see your home on Zillow by listing For Sale by Owner (FSBO).
List your homeWhat's special
Zillow last checked:
Listing updated:
Listed by:
Suzanne Foster 769-428-8100,
Southern Magnolia's Realty
Bought with:
Suzanne Foster, B23165
Southern Magnolia's Realty
Source: MLS United,MLS#: 4079711
Facts & features
Interior
Bedrooms & bathrooms
- Bedrooms: 3
- Bathrooms: 3
- Full bathrooms: 2
- 1/2 bathrooms: 1
Heating
- Central, Natural Gas
Cooling
- Central Air, Electric
Appliances
- Included: Cooktop, Dishwasher, Dryer, Exhaust Fan, Washer, Water Heater, Water Purifier
- Laundry: Inside, Laundry Room, Main Level
Features
- Bookcases, Built-in Features, Cedar Closet(s), Ceiling Fan(s), Double Vanity, Granite Counters, Pantry, Primary Downstairs, Storage, Walk-In Closet(s), Wet Bar
- Flooring: Tile, Wood
- Doors: Dead Bolt Lock(s), Security, Storm Door(s)
- Windows: Metal
- Has fireplace: Yes
- Fireplace features: Gas Log, Great Room
Interior area
- Total structure area: 3,154
- Total interior livable area: 3,154 sqft
Property
Parking
- Total spaces: 2
- Parking features: Garage Faces Front, Storage, Concrete
- Garage spaces: 2
Features
- Levels: Two
- Stories: 2
- Patio & porch: Deck, Patio, Rear Porch, Screened, Stone/Tile
- Exterior features: Covered Courtyard, Dock
- Fencing: Back Yard,Fenced
- Has view: Yes
- Waterfront features: Reservoir
Lot
- Size: 5,227 Square Feet
- Features: Views
Details
- Parcel number: I12f00000200410
Construction
Type & style
- Home type: SingleFamily
- Architectural style: Traditional
- Property subtype: Residential, Single Family Residence
Materials
- Cement Siding
- Foundation: Slab
- Roof: Architectural Shingles
Condition
- New construction: No
- Year built: 1980
Utilities & green energy
- Sewer: Public Sewer
- Water: Public
- Utilities for property: Electricity Connected, Natural Gas Connected, Sewer Connected, Water Connected
Community & HOA
Community
- Features: Hiking/Walking Trails, Street Lights
- Security: Security System
- Subdivision: Waterwood
HOA
- Has HOA: Yes
- Services included: Maintenance Grounds
- HOA fee: $125 annually
Location
- Region: Brandon
Financial & listing details
- Tax assessed value: $285,320
- Annual tax amount: $1,525
- Date on market: 5/15/2024
- Electric utility on property: Yes
Price history
| Date | Event | Price |
|---|---|---|
| 7/17/2024 | Sold | -- |
Source: MLS United #4079711 Report a problem | ||
| 5/31/2024 | Pending sale | $449,000$142/sqft |
Source: MLS United #4079711 Report a problem | ||
| 5/30/2024 | Price change | $449,000-9.3%$142/sqft |
Source: MLS United #4079711 Report a problem | ||
| 5/15/2024 | Listed for sale | $495,000$157/sqft |
Source: MLS United #4079711 Report a problem | ||
Public tax history
| Year | Property taxes | Tax assessment |
|---|---|---|
| 2025 | $4,859 +5.4% | $42,798 |
| 2024 | $4,609 +202.3% | $42,798 +78.8% |
| 2023 | $1,525 +1.4% | $23,930 |
| 2022 | $1,503 | $23,930 |
| 2021 | $1,503 | $23,930 +10.5% |
| 2020 | $1,503 -0.7% | $21,656 |
| 2019 | $1,514 -1.8% | $21,656 |
| 2018 | $1,543 +1.9% | $21,656 |
| 2017 | $1,514 | $21,656 +0.2% |
| 2016 | $1,514 +5.2% | $21,615 |
| 2015 | $1,439 +2.1% | $21,615 |
| 2014 | $1,409 | $21,615 |
| 2013 | $1,409 | $21,615 |
| 2012 | $1,409 +3.9% | $21,615 |
| 2011 | $1,356 | $21,615 |
| 2010 | $1,356 | $21,615 |
| 2009 | $1,356 +0.5% | $21,615 0% |
| 2008 | $1,349 +53.8% | $21,616 |
| 2007 | $877 -0.1% | -- |
| 2006 | $878 -33.9% | -- |
| 2005 | $1,329 +1.2% | -- |
| 2004 | $1,313 +0.5% | -- |
| 2003 | $1,307 +2.2% | -- |
| 2002 | $1,279 | -- |
| 2001 | -- | $15,668 -90% |
| 2000 | $1,112 | $156,680 |
Find assessor info on the county website
Neighborhood: 39047
Nearby homes
- $409,7003 bd3 ba2.1k sqft166 Waterwood Dr, Brandon, MS 39047Off Market
- $394,9002 bd3 ba2k sqft168 Waterwood Dr, Brandon, MS 39047Off Market
- $--4 bd3 ba2.7k sqft164 Waterwood Dr, Brandon, MS 39047Sold
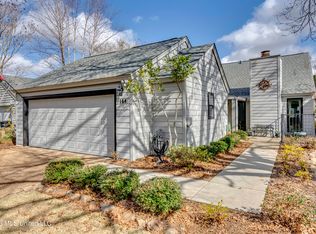
- $358,5003 bd3 ba2.2k sqft170 Waterwood Dr, Brandon, MS 39047Off Market
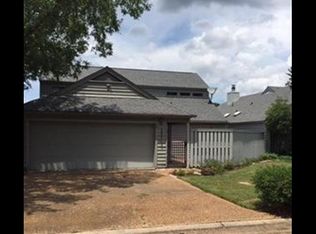
- $374,9003 bd2 ba2.1k sqft172 Waterwood Dr, Brandon, MS 39047Off Market
- $--3 bd2 ba1.5k sqft232 Waterwood Dr, Brandon, MS 39047Sold
- $373,1003 bd2 ba1.9k sqft160 Waterwood Dr, Brandon, MS 39047Off Market
- $315,9003 bd3 ba1.8k sqft230 Waterwood Dr, Brandon, MS 39047Off Market
Nearby schools
GreatSchools rating
- 9/10Oakdale Elementary SchoolGrades: PK-5Distance: 1.9 mi
- 7/10Northwest Rankin Middle SchoolGrades: 6-8Distance: 1.7 mi
- 8/10Northwest Rankin High SchoolGrades: 9-12Distance: 1.7 mi
Schools provided by the listing agent
- Elementary: Oakdale
- Middle: Northwest Rankin Middle
- High: Northwest
Source: MLS United. This data may not be complete. We recommend contacting the local school district to confirm school assignments for this home.
- Mississippi
- Rankin County
- Brandon
- 39047
- 162 Waterwood Dr
Nearby cities
Nearby zip codes
Other Brandon Topics
