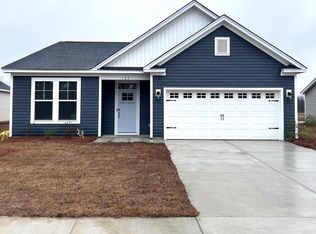
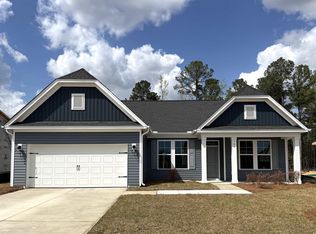
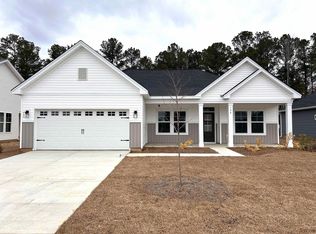
[] Westfield is a new small community with only 73 homesites. Amenities will include pickleball court, gazebo area with picnic tables, and a community garden. Sidewalk on the pond side lots. Easy access to Hwy 501 & 22. Located in Aynor School District. Reimagined floorplans by Great Southern Homes. The Rivercrest II floorplan is a 2-level spacious home that has the primary bedroom on first floor; second level has large loft area and 3 bedrooms. MOVE - IN READY! ** Images shown are of a completed model home featuring the same floorplan in another community. Photos of completed home are included as well. **
New construction
Price cut: $10K (8/13)
$339,990
162 Westfield Circle Lot 12 Rivercrest II, Conway, SC 29526
4beds
2,526sqft
Single Family Residence
Built in 2026
10,018 Square Feet Lot
$338,200 Zestimate®
$135/sqft
$62/mo HOA
What's special
Large loft area
- 217 days
- 300
- 22
Zillow last checked:
Listing updated:
Listed by:
Robbie K Ash 843-457-5093,
SM South Carolina Brokerage, LLC,
Robbie K Ash 843-457-5093,
SM South Carolina Brokerage, LLC
Source: CCAR,MLS#: 2602259
Originating MLS: Coastal Carolinas Association of Realtors
Facts & features
Interior
Bedrooms & bathrooms
- Bedrooms: 4
- Bathrooms: 4
- Full bathrooms: 3
- 1/2 bathrooms: 1
Rooms
- Room types: Bathroom, Loft, Utility Room
Primary bedroom
- Features: Ceiling Fan(s), Main Level Primary, Walk-In Closet(s)
- Level: First
Primary bathroom
- Features: Dual Sinks, Garden Tub/Roman Tub, Separate Shower
Family room
- Features: Ceiling Fan(s)
Kitchen
- Features: Breakfast Bar, Dishwasher, Kitchen Island, Pantry, Stainless Steel Appliances, Solid Surface Counters
Other
- Features: Bedroom on Main Level, Loft, Utility Room
Heating
- Central, Electric
Cooling
- Central Air
Appliances
- Included: Dishwasher, Disposal, Microwave, Range, Refrigerator
- Laundry: Washer Hookup
Features
- Ceiling Fan(s), Dual Sinks, Garden Tub/Roman Tub, Main Level Primary, Split Bedrooms, Separate Shower, Walk-In Closet(s), Window Treatments, Breakfast Bar, Bedroom on Main Level, Kitchen Island, Loft, Stainless Steel Appliances, Solid Surface Counters
- Flooring: Carpet, Luxury Vinyl, Luxury VinylPlank
- Doors: Insulated Doors
- Windows: Window Treatments
Interior area
- Total structure area: 3,151
- Total interior livable area: 2,526 sqft
Property
Parking
- Total spaces: 4
- Parking features: Attached, Garage, Two Car Garage, Garage Door Opener
- Attached garage spaces: 2
Features
- Levels: Two
- Stories: 2
- Patio & porch: Rear Porch, Front Porch, Patio
- Exterior features: Sprinkler/Irrigation, Porch, Patio
Lot
- Size: 10,018 Square Feet
- Features: Outside City Limits, Rectangular, Rectangular Lot
Details
- Additional parcels included: ,
- Parcel number: 27816020012
- Zoning: Residentia
- Special conditions: None
Construction
Type & style
- Home type: SingleFamily
- Architectural style: Traditional
- Property subtype: Single Family Residence
Materials
- Vinyl Siding
- Foundation: Slab
Condition
- Never Occupied
- New construction: Yes
- Year built: 2026
Details
- Builder model: Rivercrest II B
- Builder name: Great Southern Homes
- Warranty included: Yes
Utilities & green energy
- Water: Public
- Utilities for property: Cable Available, Electricity Available, Phone Available, Sewer Available, Underground Utilities, Water Available
Green energy
- Energy efficient items: Doors, Windows
Community & HOA
Community
- Features: Clubhouse, Golf Carts OK, Other, Recreation Area, Long Term Rental Allowed
- Security: Smoke Detector(s)
- Subdivision: Westfield
HOA
- Has HOA: Yes
- Amenities included: Clubhouse, Owner Allowed Golf Cart, Owner Allowed Motorcycle, Other, Pet Restrictions, Tenant Allowed Golf Cart, Tenant Allowed Motorcycle
- Services included: Common Areas, Legal/Accounting, Recreation Facilities, Trash
- HOA fee: $62 monthly
Location
- Region: Conway
Financial & listing details
- Price per square foot: $135/sqft
- Date on market: 1/24/2026
- Listing terms: Cash,Conventional,FHA,VA Loan
- Electric utility on property: Yes
Estimated market value
$338,200
$321,000 - $355,000
$2,681/mo
Price history
| Date | Event | Price |
|---|---|---|
| 8/13/2026 | Price change | $339,990-2.9%$135/sqft |
Source: | ||
| 7/7/2026 | Listed for sale | $349,990$139/sqft |
Source: | ||
| 6/20/2026 | Pending sale | $349,990$139/sqft |
Source: | ||
| 5/8/2026 | Price change | $349,990-1.4%$139/sqft |
Source: | ||
| 4/21/2026 | Price change | $354,990-3.8%$141/sqft |
Source: | ||
| 1/24/2026 | Listed for sale | $368,846$146/sqft |
Source: | ||
Public tax history
Tax history is unavailable.
Monthly payment
Est. payment
Payment breakdown
Explore the cost of this home by adjusting the details. Changes won't be saved.Climate risks
Neighborhood: 29526
Nearby schools
Schools provided by the listing agent
- Elementary: Midland Elementary School
- Middle: Aynor Middle School
- High: Aynor High School
Source: CCAR. This data may not be complete. We recommend contacting the local school district to confirm school assignments for this home.