Skip main navigation
Off market
  • $880,200

    162 Weston Dr, Cherry Hill, NJ 08003

    5beds
    2,989sqft
    SingleFamily
    Built in 1972
    0.29 Acres Lot
    $880,200 Zestimate®
    $294/sqft
    $4,754 Estimated rent

    Home value

    $880,200

    $819,000 - $951,000

    $4,754/mo

    Zestimate® history
    Loading
    Loading...

    Owner options

    List your home for rent

    $4,754/mo

    Rent Zestimate®

    Find your next renter with Zillow Rental Manager. Plus, with online applications, you can quickly screen prospective tenants – for free.

    Learn more

    $4,754/mo

    Rent Zestimate®

    Refinance and save

    $6,488/mo

    Est. payment

    Refinancing to a lower rate could help reduce your monthly payments and save thousands over the life of the loan.

    See today's rates

    $6,488/mo

    Est. payment

    Explore your selling options

    Work with a Zillow partner agent

    Leverage their expertise and Zillow's premium Showcase listings to get your home seen by more buyers.

    Get started

    List with your own agent

    Get your home in front of millions of buyers by listing it on Zillow.

    Learn how to do it

    Sell it yourself

    Take full control of how buyers see your home on Zillow by listing For Sale by Owner (FSBO).

    List your home

    What's special

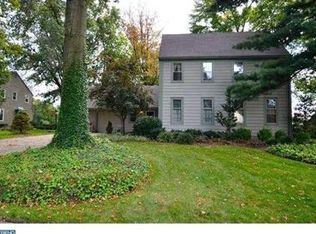
    The owners of this home have renovated the main living level and the gorgeous kitchen is open to the rest of the living space. This improvement completely changes the living area of the home and it is what designers and home builders are featuring in 2018! This home is the popular Henley model, the largest home in Wexford Leas, and it has 3 full baths and a half bath. Move in and start enjoying your remodeled and updated open kitchen with beautiful views of the backyard. The Kenmore 6 burner gas stainless range, sleek range hood, stainless appliances, warm wood cabinetry and tons of counter space make this a wonderful kitchen for cooking and entertaining. The family room features a wood burning stove and the dining area has a newer sliding door that leads out to the side patio. The main floor master bedroom is spacious, and the beautiful master bath has been expanded and updated with new flooring, walls, tiled shower, lighting and a vanity. The first-floor main bathroom has also updated with a new vanity, floor, tiles and the powder room has also been updated. Bonus feature of this home is the lovely sunroom with heat. Perfect for relaxing and enjoying the view large fenced backyard. It is rare to find this model in Wexford with a large backyard. Most of the time the house takes up the land around it. The roof has been replaced (2007) with dimensional shingles and has a lifetime warranty. There is recessed lighting in almost every room. This home has a basement with drywall, ceiling and electric so Buyers can easily finish it exactly to their needs. Wexford is a great neighborhood on the East side of Cherry Hill with close proximity to schools, shops, restaurants, Philadelphia and the Shore. Walking distance to Stockton elementary school and swim club. Price per square foot is a value when considering the size of the home, new floor plan, location, yard size, sunroom, privacy, basement and upgrades of this home. Seller is including 1 year home warranty for Buyer.

    This property is not currently displayed as for sale or rent on Zillow. This may be different from what's on other websites or public sources.
    Facts & features

    Interior

    Bedrooms & bathrooms
    • Bedrooms: 5
    • Bathrooms: 4
    • Full bathrooms: 3
    • 1/2 bathrooms: 1
    Heating
    • Forced air, Gas
    Cooling
    • Central
    Appliances
    • Included: Garbage disposal
    Features
    • SprinklerSys, CeilngFan(s), Replacement Windows, WoodStove
    • Flooring: Hardwood
    • Has fireplace: Yes
    Interior area
    • Total interior livable area: 2,989 sqft

    Property

    Parking
    • Parking features: Garage - Attached
    Features
    • Exterior features: Vinyl
    Lot
    • Size: 0.29 Acres
    Details
    • Parcel number: 09004711400008

    Construction

    Type & style
    • Home type: SingleFamily
    Materials
    • Roof: Other
    Condition
    • Year built: 1972

    Utilities & green energy

    • Sewer: Public Sewer

    Community & HOA

    Location
    • Region: Cherry Hill

    Financial & listing details

    • Price per square foot: $294/sqft
    • Tax assessed value: $364,200
    • Annual tax amount: $15,835
    • Ownership: Fee Simple

    Price history

    DateEventPrice
    10/19/2018Sold$482,000-1.6%$161/sqft
    Source: Public Record Report a problem
    7/17/2018Listing removed$489,900$164/sqft
    Source: LONG and FOSTER REAL ESTATE INC-Cherry Hill #7151475 Report a problem
    5/7/2018Price change$489,900-3%$164/sqft
    Source: LONG and FOSTER REAL ESTATE INC-Cherry Hill #7151475 Report a problem
    4/11/2018Price change$505,000-3.8%$169/sqft
    Source: LONG and FOSTER REAL ESTATE INC-Cherry Hill #7151475 Report a problem
    4/3/2018Listed for sale$525,000$176/sqft
    Source: L&F - Cherry Hill/Haddonfield #1000321900 Report a problem

    Public tax history

    YearProperty taxesTax assessment
    2025$15,835 +5.2%$364,200
    2024$15,052 -1.6%$364,200
    2023$15,304 +2.8%$364,200
    2022$14,881 +0.9%$364,200
    2021$14,743 +8.1%$364,200
    2020$13,639 +0.2%$364,200 +8%
    2019$13,605 +1.4%$337,100
    2018$13,420 +1.3%$337,100
    2017$13,241 +1.6%$337,100
    2016$13,032 +1.1%$337,100
    2015$12,887 +2.1%$337,100
    2014$12,621 -4.6%$337,100
    2013$13,226 +2.5%$337,100 +62.4%
    2012$12,902 +5.6%$207,600 +0.2%
    2011$12,217 +2.3%$207,200
    2010$11,947 +6.3%$207,200
    2009$11,242 $207,200
    2008-- $207,200
    2007-- $207,200
    2006-- $207,200
    2005-- $207,200 +4.1%
    2003-- $199,000
    2002-- $199,000
    2001-- $199,000
    Find assessor info on the county website

    Neighborhood: Greentree

    Nearby schools

    GreatSchools rating
    Schools provided by the listing agent
    • Elementary: RICHARD STOCKTON E.S.
    • Middle: HENRY C. BECK M.S.
    • High: CHERRY HILL HIGH-EAST H.S.
    • District: Cherry Hill Twp

    Source: The MLS. This data may not be complete. We recommend contacting the local school district to confirm school assignments for this home.

    Get a cash offer in 3 minutes
    Find out how much your home could sell for in as little as 3 minutes with a no-obligation cash offer.
    Estimated market value
    $880,200
    Get a cash offer in 3 minutes
    Find out how much your home could sell for in as little as 3 minutes with a no-obligation cash offer.
    Estimated market value
    $880,200