Skip main navigation
Off market
  • $644,400

    162 Whispering Ln, Montoursville, PA 17754

    4beds
    4,204sqft
    Single Family Residence
    Built in 2002
    2.29 Acres Lot
    $644,400 Zestimate®
    $153/sqft
    $3,591 Estimated rent

    Home value

    $644,400

    $612,000 - $677,000

    $3,591/mo

    Zestimate® history
    Loading
    Loading...

    Owner options

    List your home for rent

    $3,591/mo

    Rent Zestimate®

    Find your next renter with Zillow Rental Manager. Plus, with online applications, you can quickly screen prospective tenants – for free.

    Learn more

    $3,591/mo

    Rent Zestimate®

    Refinance and save

    $3,401/mo

    Est. payment

    Refinancing to a lower rate could help reduce your monthly payments and save thousands over the life of the loan.

    See today's rates

    $3,401/mo

    Est. payment

    Explore your selling options

    Work with a Zillow partner agent

    Leverage their expertise and Zillow's premium Showcase listings to get your home seen by more buyers.

    Get started

    List with your own agent

    Get your home in front of millions of buyers by listing it on Zillow.

    Learn how to do it

    Sell it yourself

    Take full control of how buyers see your home on Zillow by listing For Sale by Owner (FSBO).

    List your home

    What's special

    Finished basementFormal dining roomAmple spaceDining areaBonus roomCathedral ceilingsPergola patio area

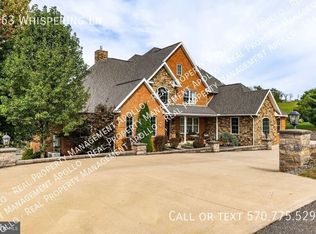
    Boasting 2.29 acres of stunning views, this gorgeous 4 bedroom, 5 bath home is breathtaking inside and out. The open concept design, cathedral ceilings and picturesque windows offer a bright, welcoming feel. Beautiful wood flooring flows throughout the custom kitchen w/ island, dining area and living room. The primary bedroom features a coffered ceiling, walk-in closet, and en suite bath with dual sinks, whirlpool tub and walk-in shower. Formal dining room, first floor laundry and a bonus room that can be used as another bedroom or office. The finished basement has ample space and a bar perfect for entertaining on game day, or relaxing after a long day. Enjoy the serene backyard, sit comfortably under the beautiful gazebo and pergola patio area. Call Amanda Evans, 607-425-6731

    This property is off market, which means it's not currently listed for sale or rent on Zillow. This may be different from what's available on other websites or public sources.

    Zillow last checked:

    Listing updated:

    Listed by:

    Amanda Evans,

    Berkshire Hathaway HomeServices Hodrick Realty, WPT

    Bought with:

    Becky L Moran, RS326534

    PREMIER REAL ESTATE AGENCY

    Source: West Branch Valley AOR,MLS#: WB-96986

    Facts & features

    Interior

    Bedrooms & bathrooms
    • Bedrooms: 4
    • Bathrooms: 5
    • Full bathrooms: 3
    • 1/2 bathrooms: 2
    Rooms
    • Room types: Master Bathroom
    Primary bedroom
    • Description: With En Suite bath, and Walk in closet
    • Level: Main
    • Area: 336
    • Dimensions: 24 x 14
    Bedroom 2
    • Level: Upper
    • Area: 161.06
    • Dimensions: 12.11 x 13.3
    Bedroom 3
    • Level: Upper
    • Area: 115.32
    • Dimensions: 12.4 x 9.3
    Bedroom 4
    • Level: Upper
    • Area: 174.36
    • Dimensions: 13.11 x 13.3
    Bathroom
    • Description: Whirlpool tub, shower, double sinks, walkin closet
    • Level: Main
    • Area: 147.15
    • Dimensions: 13.5 x 10.9
    Bathroom
    • Level: Upper
    • Area: 65.27
    • Dimensions: 10.7 x 6.1
    Bathroom
    • Level: Upper
    • Area: 48
    • Dimensions: 8 x 6
    Dining room
    • Description: Formal Dining Rm area, addtl' eat in off kitchen
    • Level: Main
    • Area: 125.44
    • Dimensions: 12.8 x 9.8
    Family room
    • Description: Family/ Rec Room w/ Bar/Seating. walk out to yard
    • Level: Lower
    • Area: 805
    • Dimensions: 35 x 23
    Kitchen
    • Description: Open concept with island and serving bar
    • Level: Main
    • Area: 383.46
    • Dimensions: 23.1 x 16.6
    Laundry
    • Level: Main
    • Area: 96
    • Dimensions: 12 x 8
    Living room
    • Description: Beautiful Natural Lighting, views from window
    • Level: Main
    • Area: 255.83
    • Dimensions: 17.89 x 14.3
    Sitting room
    • Description: Office, Sitting Rm or addtl' Bedroom space
    • Level: Main
    • Area: 122.08
    • Dimensions: 11.2 x 10.9
    Heating
    • Solar, See Remarks
    Cooling
    • Central Air
    Appliances
    • Included: Electric, Dishwasher, Disposal, Range, Garage Door Opener, Microwave Built-In, Range Hood, UV Light, Built-In Electric Oven
    • Laundry: Main Level
    Features
    • Formal Separate, Walk-In Closet(s), Radon Mitig, Open Floorplan
    • Flooring: Carpet W/W, Tile, Wood, Vinyl, Corian/Corian Type, Hardwood
    • Windows: Original, Tilt
    • Basement: Partially Finished,Full
    • Has fireplace: Yes
    • Fireplace features: Family Room, Living Room
    Interior area
    • Total structure area: 4,204
    • Total interior livable area: 4,204 sqft
    • Finished area above ground: 3,468
    • Finished area below ground: 736

    Property

    Parking
    • Parking features: Off Street
    • Has attached garage: Yes
    Features
    • Levels: Two
    • Patio & porch: Pavillion/Gazebo, Patio
    • Has view: Yes
    • View description: Residential
    • Waterfront features: None
    Lot
    • Size: 2.29 Acres
    • Features: Sloped
    • Topography: Sloping
    Details
    • Parcel number: 12-331-125.06
    • Zoning: R-A

    Construction

    Type & style
    • Home type: SingleFamily
    • Property subtype: Single Family Residence
    Materials
    • Frame, Vinyl Siding, Brick
    • Foundation: Block
    • Roof: Metal,Shingle
    Condition
    • Year built: 2002

    Utilities & green energy

    • Electric: 200+ Amp Service
    • Sewer: On-Site Septic
    • Water: Well

    Community & HOA

    Community
    • Security: Security System, Smoke Detector(s)
    • Subdivision: Whispering Meadows
    HOA
    • Has HOA: No
    • Amenities included: Development
    Location
    • Region: Montoursville

    Financial & listing details

    • Price per square foot: $153/sqft
    • Tax assessed value: $355,700
    • Annual tax amount: $8,191
    • Date on market: 5/10/2023
    • Listing terms: Cash,Conventional,FHA,PHFA,VA Loan
    • Inclusions: Bar, Bar Back and Barstools, Snowblower, Lawnmower, Workbench, Shelving in garage and basement

    Price history

    DateEventPrice
    6/28/2023Sold$550,000$131/sqft
    Source: West Branch Valley AOR #WB-96986 Report a problem
    5/12/2023Contingent$550,000$131/sqft
    Source: West Branch Valley AOR #WB-96986 Report a problem
    5/10/2023Listed for sale$550,000+37.8%$131/sqft
    Source: West Branch Valley AOR #WB-96986 Report a problem
    7/5/2007Sold$399,000+6.4%$95/sqft
    Source: West Branch Valley AOR #WB-50115 Report a problem
    12/9/2005Sold$375,000$89/sqft
    Source: Public Record Report a problem

    Public tax history

    YearProperty taxesTax assessment
    2025$8,192 $355,700
    2024$8,192 $355,700
    2023$8,192 $355,700
    2022$8,192 +1.3%$355,700
    2021$8,085 $355,700
    2020$8,085 +6.5%$355,700
    2018$7,594 +5.3%$355,700
    2017$7,214 +3.4%$355,700
    2016$6,979 $355,700
    2015$6,979 $355,700
    2014-- $355,700 +0%
    2013-- $355,690 0%
    2012-- $355,700
    2011-- $355,700
    2010-- $355,700
    2009-- --
    2008-- $355,700
    2007-- $355,700
    2006-- $355,700
    2005-- $355,700 +44.5%
    2004-- $246,218
    2003-- $246,218
    Find assessor info on the county website

    Neighborhood: 17754

    Nearby schools

    GreatSchools rating
    Get pre-qualified for a loan
    At Zillow Home Loans, we can pre-qualify you in as little as 5 minutes with no impact to your credit score.

    An equal housing lender. NMLS #10287.

    Sell for more on Zillow
    Get a Zillow Showcase℠ listing at no additional cost and you could sell for .
    $644,400
    2% more
    +$12,888
    With Zillow Showcase(estimated)
    $657,288