Skip main navigation
Off market
  • $314,300

    162 Wildwood Dr, Sanford, FL 32773

    3beds
    1,296sqft
    Single Family Residence
    Built in 1980
    7,631 Square Feet Lot
    $314,300 Zestimate®
    $243/sqft
    $2,130 Estimated rent

    Home value

    $314,300

    $299,000 - $330,000

    $2,130/mo

    Zestimate® history
    Loading
    Loading...

    Owner options

    List your home for rent

    $2,130/mo

    Rent Zestimate®

    Find your next renter with Zillow Rental Manager. Plus, with online applications, you can quickly screen prospective tenants – for free.

    Learn more

    $2,130/mo

    Rent Zestimate®

    Refinance and save

    $2,093/mo

    Est. payment

    Refinancing to a lower rate could help reduce your monthly payments and save thousands over the life of the loan.

    See today's rates

    $2,093/mo

    Est. payment

    Explore your selling options

    Work with a Zillow partner agent

    Leverage their expertise and Zillow's premium Showcase listings to get your home seen by more buyers.

    Get started

    List with your own agent

    Get your home in front of millions of buyers by listing it on Zillow.

    Learn how to do it

    Sell it yourself

    Take full control of how buyers see your home on Zillow by listing For Sale by Owner (FSBO).

    List your home

    What's special

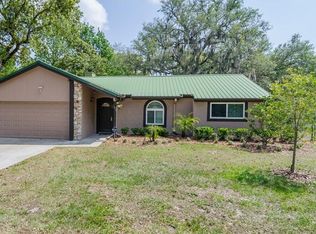
    One or more photo(s) has been virtually staged. Move in ready home with open floor plan on a corner lot, in the tree lined subdivision of Ramblewood. The interior and exterior of this home have been freshly painted along with updated landscaping, newly installed luxury vinyl tile, and new carpet in all the bedrooms. (April 2020) Once inside, you enter the homes Great Room boasting ceilings up to 13 feet, natural south facing light, two sets of glass sliding doors, ceiling fans and a wood burning fireplace. Rustic cedar wood beams and additional windows across the top of the ceiling add that extra touch of warmth and character. The dining room and kitchen are open to the living area so you can stay connected to your guests while entertaining or enjoying the end of the day with your family. The large master bedroom has a walk-in closet, oversized south facing window, and en-suite bathroom with stand up shower. The second and third bedrooms both have large walk in closets, brand new carpet and a split floor plan for privacy. Out back there is a large patio for grilling, a fenced in yard, irrigation sprinkler system and a large storage shed. The garage is 432 sqft and the driveway has enough space to fit four cars and an extra spot for boat and trailer! NO HOA!

    This property is not currently displayed as for sale or rent on Zillow. This may be different from what's on other websites or public sources.
    Originating MLS: Orlando Regional

    Facts & features

    Interior

    Bedrooms & bathrooms
    • Bedrooms: 3
    • Bathrooms: 2
    • Full bathrooms: 2
    Heating
    • Other, Electric, Gas
    Cooling
    • Central
    Appliances
    • Included: Dishwasher, Garbage disposal, Range / Oven, Refrigerator
    • Laundry: In Garage
    Features
    • Ceiling Fans(s), Eating Space In Kitchen, High Ceiling(s), Open Floorplan, Split Bedroom, Walk-In Closet(s), Solid Wood Cabinets, Thermostat, Kitchen/Family Room Combo, Vaulted Ceiling(s), Skylight(s)
    • Flooring: Carpet, Linoleum / Vinyl
    • Has fireplace: Yes
    • Fireplace features: Wood Burning, Family Room
    Interior area
    • Structure area source: Public Records
    • Total interior livable area: 1,296 sqft

    Property

    Parking
    • Total spaces: 2
    • Parking features: Garage - Attached
    Features
    • Levels: One
    • Patio & porch: Patio
    • Exterior features: Stucco, Wood
    • Fencing: Wood
    Lot
    • Size: 7,631 Square Feet
    • Features: Corner Lot
    Details
    • Additional structures: Shed(s)
    • Parcel number: 10203050200000700
    • Zoning: SR1A

    Construction

    Type & style
    • Home type: SingleFamily
    • Property subtype: Single Family Residence
    Materials
    • wood frame
    • Foundation: Footing
    • Roof: Composition
    Condition
    • Completed
    • Year built: 1980

    Utilities & green energy

    • Sewer: Public Sewer
    • Water: Public
    • Utilities for property: Electricity Connected, Natural Gas Connected, Phone Available, Sewer Connected, Public, Street Lights, Underground Utilities, Cable Connected, Sprinkler Recycled, Water Connected

    Community & HOA

    Community
    • Security: Smoke Detector(s)
    • Subdivision: RAMBLEWOOD
    Location
    • Region: Sanford

    Financial & listing details

    • Price per square foot: $243/sqft
    • Tax assessed value: $265,329
    • Annual tax amount: $2,781
    • Listing terms: Cash, Conventional, FHA, VA Loan
    • Ownership: Fee Simple

    Price history

    DateEventPrice
    6/11/2020Sold$225,000$174/sqft
    Source: Public Record Report a problem
    5/11/2020Pending sale$225,000$174/sqft
    Source: REGAL R.E. PROFESSIONALS LLC #O5861512 Report a problem
    5/4/2020Listed for sale$225,000+137.1%$174/sqft
    Source: REGAL R.E. PROFESSIONALS LLC #O5861512 Report a problem
    2/25/2002Sold$94,900$73/sqft
    Source: Public Record Report a problem

    Public tax history

    YearProperty taxesTax assessment
    2025$2,781 +6%$196,652 +2.9%
    2024$2,624 +3.2%$191,110 +3%
    2023$2,541 +3.3%$185,544 +3%
    2022$2,460 +1.5%$180,140 +3%
    2021$2,424 -8.9%$174,893 +28.1%
    2020$2,660 +7.2%$136,490 +10%
    2019$2,481 $124,082 -0.8%
    2018$2,481 +13%$125,118 +22%
    2017$2,195 +12.4%$102,547 +6.4%
    2016$1,953 +4%$96,395 +9%
    2015$1,877 $88,398 +7.1%
    2014$1,877 +157.9%$82,544 +9.4%
    2013$728 +7.6%$75,458 +1.6%
    2012$677 -16%$74,241 -8.1%
    2011$806 -19.8%$80,754 -10.6%
    2010$1,005 -11.6%$90,323 -8.2%
    2009$1,137 +3.1%$98,359 +0.1%
    2008$1,103 -16%$98,261 +3%
    2007$1,313 -2%$95,399 +2.5%
    2006$1,340 +2.7%$93,072 +3%
    2005$1,304 +1.4%$90,361 +3%
    2004$1,286 +0.9%$87,729 +1.9%
    2003$1,275 -23.6%$86,093 +9.3%
    2002$1,667 $78,764
    Find assessor info on the county website

    Neighborhood: 32773

    Nearby schools

    GreatSchools rating
    Schools provided by the listing agent
    • Elementary: Wicklow Elementary
    • Middle: Millennium Middle
    • High: Seminole High

    Source: The MLS. This data may not be complete. We recommend contacting the local school district to confirm school assignments for this home.

    Get a cash offer in 3 minutes
    Find out how much your home could sell for in as little as 3 minutes with a no-obligation cash offer.
    Estimated market value
    $314,300
    Get a cash offer in 3 minutes
    Find out how much your home could sell for in as little as 3 minutes with a no-obligation cash offer.
    Estimated market value
    $314,300