Enjoy effortless Lowcountry living in this like-new, elevated townhome. This 3-bedroom, 2.5-bath home is tucked away in the back of a pristine marsh-front community, offering a peaceful retreat. The first floor features beautiful LVP flooring that extends throughout the open living and dining areas, providing ample space for relaxation and entertaining. The modern kitchen is a highlight, complete with an oversized quartz island offering additional seating, sleek stainless steel appliances, and a stylish subway tile backsplash. Storage won't be an issue, thanks to spacious closets, some of which can be converted to accommodate an elevator. The primary suite is an expansive retreat, spanning the entire front of the home. It includes a generous walk-in closet and a large en-suite bathroom, creating the perfect private escape. Upstairs, you'll find a convenient laundry room, a full bathroom, and two additional bedrooms. Elevated construction allows for an oversized two-car garage, providing ample space for storage or customization to fit your needs. The community offers a pool, lawn maintenance, and a low-maintenance lifestyle. Conveniently located, you'll have easy access to Stono River County Park, the Greenway trailhead, Kiawah Beach, Charleston International Airport, and downtown Charleston.
Closed
$372,500
162 Winding River Dr, Johns Island, SC 29455
3beds
1,747sqft
Townhouse
Built in 2021
2,178 Square Feet Lot
$374,500 Zestimate®
$213/sqft
$2,618 Estimated rent
Home value
$374,500
$352,000 - $397,000
$2,618/mo
Zestimate® history
Owner options
List your home for rent
$2,618/mo
Rent Zestimate®
Find your next renter with Zillow Rental Manager. Plus, with online applications, you can quickly screen prospective tenants – for free.
$2,618/mo
Rent Zestimate®
Refinance and save
$2,140/mo
Est. payment
Refinancing to a lower rate could help reduce your monthly payments and save thousands over the life of the loan.
$2,140/mo
Est. payment
Explore your selling options
Work with a Zillow partner agent
Leverage their expertise and Zillow's premium Showcase listings to get your home seen by more buyers.
Get startedList with your own agent
Get your home in front of millions of buyers by listing it on Zillow.
Learn how to do itSell it yourself
Take full control of how buyers see your home on Zillow by listing For Sale by Owner (FSBO).
List your homeWhat's special
Pristine marsh-front communityLarge en-suite bathroomBeautiful lvp flooringStylish subway tile backsplashModern kitchenSleek stainless steel appliancesElevated townhome
Zillow last checked:
Listing updated:
Listed by:
The Boulevard Company
Bought with:
EXP Realty LLC
Source: CTMLS,MLS#: 25007968
Facts & features
Interior
Bedrooms & bathrooms
- Bedrooms: 3
- Bathrooms: 3
- Full bathrooms: 2
- 1/2 bathrooms: 1
Rooms
- Room types: Great Room, Living/Dining Combo, Eat-In-Kitchen, Great, Laundry, Pantry
Heating
- Electric
Cooling
- Central Air
Appliances
- Laundry: Laundry Room
Features
- Ceiling - Smooth, High Ceilings, Kitchen Island, Walk-In Closet(s), Eat-in Kitchen, Pantry
- Flooring: Carpet, Luxury Vinyl, Wood
- Has fireplace: No
Interior area
- Total structure area: 1,747
- Total interior livable area: 1,747 sqft
Property
Parking
- Total spaces: 2
- Parking features: Garage, Garage Door Opener
- Garage spaces: 2
Features
- Levels: Three Or More
- Stories: 3
- Entry location: Ground Level
- Patio & porch: Covered
- Exterior features: Elevator Shaft, Rain Gutters
Lot
- Size: 2,178 Square Feet
- Features: 0 - .5 Acre
Details
- Additional structures: Storage
- Parcel number: 2850700078
- Special conditions: 10 Yr Warranty
Construction
Type & style
- Home type: Townhouse
- Property subtype: Townhouse
- Attached to another structure: Yes
Materials
- Vinyl Siding
- Foundation: Raised
- Roof: Architectural
Condition
- New construction: No
- Year built: 2021
Details
- Warranty included: Yes
Utilities & green energy
- Sewer: Public Sewer
- Water: Public
- Utilities for property: Berkeley Elect Co-Op, Charleston Water Service
Community & HOA
Community
- Features: Lawn Maint Incl, Pool, Trash
- Subdivision: Marshview Commons
Location
- Region: Johns Island
Financial & listing details
- Price per square foot: $213/sqft
- Tax assessed value: $391,400
- Annual tax amount: $2,075
- Date on market: 3/26/2025
- Listing terms: Cash,Conventional
Price history
| Date | Event | Price |
|---|---|---|
| 6/26/2025 | Sold | $372,500+0.8%$213/sqft |
Source:  CTMLS #25007968 Report a problem CTMLS #25007968 Report a problem | ||
| 5/9/2025 | Price change | $369,500-1.3%$212/sqft |
Source: CTMLS #25007968 Report a problem | ||
| 5/2/2025 | Price change | $374,500-1.3%$214/sqft |
Source: CTMLS #25007968 Report a problem | ||
| 4/24/2025 | Price change | $379,500-1.4%$217/sqft |
Source: CTMLS #25007968 Report a problem | ||
| 3/26/2025 | Listed for sale | $385,000+2.9%$220/sqft |
Source: CTMLS #25007968 Report a problem | ||
| 4/8/2022 | Sold | $374,000-1.3%$214/sqft |
Source: CTMLS #22002645 Report a problem | ||
| 3/7/2022 | Contingent | $379,000$217/sqft |
Source: CTMLS #22002645 Report a problem | ||
| 2/16/2022 | Price change | $379,000-1.5%$217/sqft |
Source: CTMLS #22002645 Report a problem | ||
| 2/3/2022 | Listed for sale | $384,900+19.9%$220/sqft |
Source: CTMLS #22002645 Report a problem | ||
| 1/7/2022 | Sold | $320,905-0.9%$184/sqft |
Source: CTMLS #21011640 Report a problem | ||
| 5/6/2021 | Listed for sale | $323,735$185/sqft |
Source:  Ashton Woods Homes #21011640 Report a problem Ashton Woods Homes #21011640 Report a problem | ||
Public tax history
| Year | Property taxes | Tax assessment |
|---|---|---|
| 2025 | $2,075 +4% | $15,650 +4.6% |
| 2024 | $1,996 -68.3% | $14,960 -33.3% |
| 2023 | $6,292 +727.3% | $22,440 +679.2% |
| 2022 | $761 +1.3% | $2,880 |
| 2021 | $751 +0.7% | $2,880 |
| 2020 | $745 | $2,880 +140% |
| 2019 | $745 | $1,200 |
Find assessor info on the county website
Neighborhood: 29455
Nearby homes
- $390,8002,178 Square Feet163 Winding River Dr, Johns Island, SC 29455Off Market
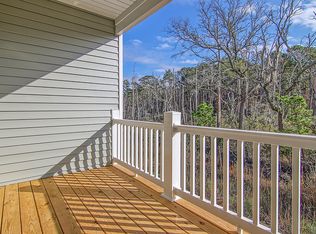
- $416,2003 bd2 ba1.7k sqft165 Winding River Dr, Johns Island, SC 29455Off Market
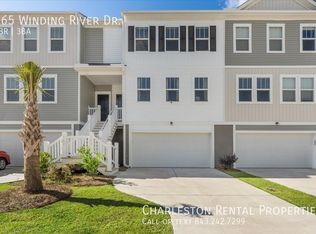
- $421,9003 bd3 ba1.8k sqft161 Winding River Dr, Johns Island, SC 29455Sold
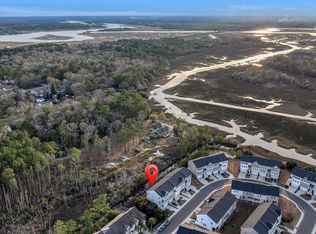
- $438,9003 bd2 ba2.4k sqft167 Winding River Dr, Johns Island, SC 29455Off Market
- $430,5003 bd2 ba1.7k sqft169 Winding River Dr, Johns Island, SC 29455Off Market
- $375,0004 bd3 ba2.3k sqft157 Winding River Dr, Johns Island, SC 29455Sold
- $406,3003 bd3 ba1.7k sqft171 Winding River Dr, Johns Island, SC 29455Off Market
- $373,5003 bd2 ba1.8k sqft164 Winding River Dr, Johns Island, SC 29455Off Market
Nearby schools
GreatSchools rating
- 8/10Oakland Elementary SchoolGrades: PK-5Distance: 4.4 mi
- 4/10C. E. Williams Middle School For Creative & ScientGrades: 6-8Distance: 2.3 mi
- 7/10West Ashley High SchoolGrades: 9-12Distance: 2.6 mi
Schools provided by the listing agent
- Elementary: Oakland
- Middle: C E Williams
- High: West Ashley
Source: CTMLS. This data may not be complete. We recommend contacting the local school district to confirm school assignments for this home.
Get a cash offer in 3 minutes
Find out how much your home could sell for in as little as 3 minutes with a no-obligation cash offer.
Estimated market value
$374,500
Get a cash offer in 3 minutes
Find out how much your home could sell for in as little as 3 minutes with a no-obligation cash offer.
Estimated market value
$374,500
- South Carolina
- Charleston County
- Charleston
- 29455
- 162 Winding River Dr
Nearby cities
Nearby neighborhoods
Nearby zip codes
Other Charleston Topics
