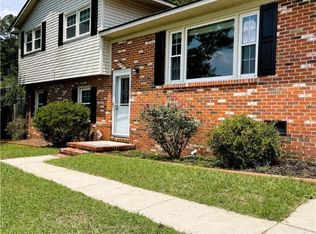
Discover this unique and charming 3-bedroom, 2-bathroom brick ranch home, which features new vinyl siding that complements the backyard shed. This home is in a serene setting with no rear neighbors, as it backs onto Carver’s Creek State Park so this home offers both privacy and convenience. The roof was replaced two years ago, and the main floors were updated with luxury vinyl plank (LVP) in 2024. All appliances were also replaced in 2024, to ensure modern functionality. Bedrooms feature new carpets installed in 2023, and the backyard patio was updated at the same time, providing a fresh and inviting outdoor space. The property was equipped with a French drain and PVC plumbing, therefore the property is designed to handle heavy storms without water damage concerns, thanks to its elevated position. The fully fenced backyard with black metal fencing offers a safe and spacious area for family and friends. Enjoy the tranquility of nature with Carver’s Creek State Park as your backdrop. The property includes an attached double garage, a shed with a single garage door, and two carports, providing plenty of parking and storage options for entertaining guests. This home is perfect for those seeking a peaceful retreat with modern amenities and ample space for outdoor activities. Schedule a viewing today to experience this unique property firsthand!
Sold for $210,000
$210,000
162 Wolfpoint Dr, Fayetteville, NC 28311
3beds
1,388sqft
Single Family Residence
Built in 1974
0.55 Acres Lot
$208,600 Zestimate®
$151/sqft
$1,634 Estimated rent
Home value
$208,600
$190,000 - $229,000
$1,634/mo
Zestimate® history
Owner options
List your home for rent
$1,634/mo
Rent Zestimate®
Find your next renter with Zillow Rental Manager. Plus, with online applications, you can quickly screen prospective tenants – for free.
$1,634/mo
Rent Zestimate®
Refinance and save
$1,372/mo
Est. payment
Refinancing to a lower rate could help reduce your monthly payments and save thousands over the life of the loan.
$1,372/mo
Est. payment
Explore your selling options
Work with a Zillow partner agent
Leverage their expertise and Zillow's premium Showcase listings to get your home seen by more buyers.
Get startedList with your own agent
Get your home in front of millions of buyers by listing it on Zillow.
Learn how to do itSell it yourself
Take full control of how buyers see your home on Zillow by listing For Sale by Owner (FSBO).
List your homeWhat's special
Black metal fencingFully fenced backyardNew vinyl siding
Zillow last checked:
Listing updated:
Listed by:
ANGELA JENNESS BRADY,
EXP REALTY LLC
Bought with:
AMANDA GARCIA, 331218
EXP REALTY LLC
Source: LPRMLS,MLS#: 750908 Originating MLS: Longleaf Pine Realtors
Originating MLS: Longleaf Pine RealtorsFacts & features
Interior
Bedrooms & bathrooms
- Bedrooms: 3
- Bathrooms: 2
- Full bathrooms: 2
Heating
- Electric, Forced Air
Cooling
- Central Air, Electric
Appliances
- Included: Dishwasher, Exhaust Fan, Microwave, Range, Refrigerator, Self Cleaning Oven
- Laundry: Washer Hookup, Dryer Hookup, In Unit
Features
- Attic, Bathtub, Ceiling Fan(s), Dual Closets, Entrance Foyer, High Speed Internet, Kitchen Exhaust Fan, Kitchen Island, Kitchen/Dining Combo, Bath in Primary Bedroom, Other, See Remarks, Storage, Window Treatments
- Flooring: Carpet, Luxury Vinyl Plank, Vinyl
- Windows: Blinds
- Basement: Crawl Space
- Has fireplace: No
- Fireplace features: None
Interior area
- Total interior livable area: 1,388 sqft
Property
Parking
- Total spaces: 4
- Parking features: Attached, Detached Carport, Garage
- Attached garage spaces: 2
- Carport spaces: 2
- Covered spaces: 4
Features
- Patio & porch: Stoop
- Exterior features: Fence, Fire Pit, Other, Porch, Rain Gutters, Storage
- Fencing: Back Yard
Lot
- Size: 0.55 Acres
- Features: Cleared, Interior Lot, Steep Slope
- Topography: Cleared
Details
- Parcel number: 0542108737
- Zoning description: R10 - Residential District
- Special conditions: Standard
Construction
Type & style
- Home type: SingleFamily
- Architectural style: Ranch
- Property subtype: Single Family Residence
Materials
- Brick, Vinyl Siding
Condition
- Good Condition
- New construction: No
- Year built: 1974
Utilities & green energy
- Sewer: Public Sewer
- Water: Public
Community & HOA
Community
- Security: Smoke Detector(s)
- Subdivision: Springfield
HOA
- Has HOA: No
Location
- Region: Fayetteville
Financial & listing details
- Price per square foot: $151/sqft
- Tax assessed value: $215,000
- Annual tax amount: $1,633
- Date on market: 9/26/2025
- Cumulative days on market: 5 days
- Listing terms: New Loan
- Inclusions: Refrigerator
- Exclusions: None
- Ownership: More than a year
- Road surface type: Paved
Price history
| Date | Event | Price |
|---|---|---|
| 11/19/2025 | Sold | $210,000$151/sqft |
Source:  LPRMLS #750908 Report a problem LPRMLS #750908 Report a problem | ||
| 9/30/2025 | Pending sale | $210,000$151/sqft |
Source: LPRMLS #750908 Report a problem | ||
| 9/26/2025 | Listed for sale | $210,000+121.1%$151/sqft |
Source: LPRMLS #750908 Report a problem | ||
| 4/6/2019 | Listing removed | $1,075$1/sqft |
Source: CornerStone Real Estate Inc. Report a problem | ||
| 3/4/2019 | Listed for rent | $1,075$1/sqft |
Source: CornerStone Real Estate Inc. Report a problem | ||
| 6/17/2013 | Sold | $95,000$68/sqft |
Source: Agent Provided Report a problem | ||
| 3/19/2013 | Sold | $95,000-4.5%$68/sqft |
Source: Public Record Report a problem | ||
| 1/10/2013 | Listed for sale | $99,500$72/sqft |
Source: Coldwell Banker Advantage #396989 Report a problem | ||
Public tax history
| Year | Property taxes | Tax assessment |
|---|---|---|
| 2025 | $1,633 +22.3% | $215,000 +78.3% |
| 2024 | $1,335 +2.9% | $120,600 |
| 2023 | $1,298 +2.9% | $120,600 |
| 2022 | $1,261 | $120,600 |
| 2021 | $1,261 | $120,600 +2.2% |
| 2020 | -- | $117,947 -2.2% |
| 2019 | $1,261 +3.7% | $120,600 |
| 2018 | $1,216 | $120,600 |
| 2017 | $1,216 +23.7% | $120,600 +16.4% |
| 2016 | $983 | $103,600 |
| 2015 | $983 | $103,600 |
| 2014 | $983 | $103,600 |
| 2013 | $983 | $103,600 |
| 2012 | $983 | $103,600 |
| 2011 | $983 | $103,600 |
| 2010 | -- | $103,600 |
| 2009 | -- | $103,600 +37% |
| 2008 | -- | $75,597 |
| 2007 | -- | $75,597 |
| 2006 | -- | $75,597 |
| 2005 | -- | -- |
| 2004 | -- | $75,597 |
| 2003 | -- | $75,597 +2% |
| 2002 | -- | $74,110 |
| 2001 | -- | $74,110 |
Find assessor info on the county website
Neighborhood: 28311
Nearby homes
- $184,4003 bd2 ba1.5k sqft168 Wolfpoint Dr, Fayetteville, NC 28311Off Market
- $230,7003 bd1 ba2.3k sqft158 Wolfpoint Dr, Fayetteville, NC 28311Off Market
- $235,0004 bd3 ba1.7k sqft170 Wolfpoint Dr, Fayetteville, NC 28311Sold
- $256,2004 bd2 ba1.5k sqft161 Wolfpoint Dr, Fayetteville, NC 28311Off Market

- $223,6004 bd2 ba1.1k sqft165 Wolfpoint Dr, Fayetteville, NC 28311Off Market
- $244,3003 bd2 ba1.3k sqft169 Wolfpoint Dr, Fayetteville, NC 28311Off Market
- $271,8004 bd2 ba1.6k sqft157 Wolfpoint Dr, Fayetteville, NC 28311Off Market
- $179,3003 bd2 ba1.5k sqft174 Wolfpoint Dr, Fayetteville, NC 28311Off Market
Nearby schools
GreatSchools rating
- 7/10Long Hill ElementaryGrades: 2-5Distance: 1.3 mi
- 4/10Pine Forest MiddleGrades: 6-8Distance: 0.2 mi
- 7/10Pine Forest HighGrades: 9-12Distance: 2.3 mi
Schools provided by the listing agent
- Elementary: Long Hill Elementary (2-5)
- Middle: Pine Forest Middle School
- High: Pine Forest Senior High
Source: LPRMLS. This data may not be complete. We recommend contacting the local school district to confirm school assignments for this home.
Get a cash offer in 3 minutes
Find out how much your home could sell for in as little as 3 minutes with a no-obligation cash offer.
Estimated market value
$208,600
Get a cash offer in 3 minutes
Find out how much your home could sell for in as little as 3 minutes with a no-obligation cash offer.
Estimated market value
$208,600
- North Carolina
- Cumberland County
- Fayetteville
- 28311
- 162 Wolfpoint Dr
Nearby cities
Nearby neighborhoods
Nearby zip codes
Other Fayetteville Topics
